
Discover exceptional value at Riverwalk Place, one of Manchester's desirable gated condominium communities, ideally situated along the Merrimack River and just steps from downtown restaurants, entertainment, Delta Dental Stadium and the Heritage Trail. This spacious townhouse combines comfort, convenience and low-maintenance living. Step inside to a welcoming entry level, then upstairs to a bright, open main living area featuring beautiful hardwood floors, abundant natural light and a wonderful layout for entertaining. The spacious kitchen offers newer honey-stained Shaker-style cabinetry, granite countertops, attractive tile backsplash, stainless steel appliances and breakfast bar seating, flowing seamlessly into the dining area. The inviting living room features a cozy gas fireplace and access to a private patio. A convenient half bath and laundry complete this level. Upstairs, brand-new carpeting adds a fresh, updated feel to two generously sized bedrooms. The spacious primary suite features a private balcony, walk-in closet and beautifully updated bath with double vanity, custom tiled shower and separate soaking tub. A second full bath and attic access for additional storage complete the upper level. The lower level offers a partially finished bonus room, ideal for a home office, fitness area or additional flexible space, along with unfinished storage and rough-in plumbing for a future bathroom. Direct access to the attached one-car garage adds everyday convenience. Enjoy natural gas heat, central air conditioning, public water and sewer, and the convenience of condominium living. With its fresh presentation, thoughtful updates, generous living space and newly adjusted price, this Riverwalk Place townhouse deserves another look! Conveniently located near downtown Manchester, major commuter routes and scenic walking trails along the Merrimack River.
Active
Listed by: RE/MAX Synergy • NH Realty Gals • 603-472-3900
Price cut: $10K (10/26)
$489,900
98 Riverwalk Way #8E, Manchester, NH 03101
2beds
2,179sqft
Condominium, Townhouse
Built in 2006
-- sqft lot
$487,900 Zestimate®
$225/sqft
$-- HOA
What's special
Cozy gas fireplaceBeautifully updated bathBeautiful hardwood floorsWelcoming entry levelBrand-new carpetingConvenient half bathStainless steel appliances
- 45 days
- 554
- 32
Zillow last checked:
Listing updated:
Listed by:
NH Realty Gals,
RE/MAX Synergy Cell:603-860-9464,
Karin L Provencher,
RE/MAX Synergy
Source: PrimeMLS,MLS#: 5109296
Facts & features
Interior
Bedrooms & bathrooms
- Bedrooms: 2
- Bathrooms: 3
- Full bathrooms: 2
- 1/2 bathrooms: 1
Heating
- Natural Gas, Hot Air
Cooling
- Central Air
Appliances
- Included: Electric Cooktop, Dishwasher, Disposal, Microwave, Refrigerator
- Laundry: Laundry Hook-ups, 1st Floor Laundry
Features
- Primary BR w/ BA, Soaking Tub, Walk-In Closet(s)
- Flooring: Carpet, Hardwood, Tile
- Basement: Full,Partially Finished,Walk-Out Access
- Has fireplace: Yes
- Fireplace features: Gas
Interior area
- Total structure area: 2,233
- Total interior livable area: 2,179 sqft
- Finished area above ground: 1,879
- Finished area below ground: 300
Video & virtual tour
Property
Parking
- Total spaces: 1
- Parking features: Paved, Direct Entry, Driveway, Garage
- Garage spaces: 1
- Has uncovered spaces: Yes
Features
- Levels: 3
- Stories: 3
- Patio & porch: Patio
- Exterior features: Balcony
- Has view: Yes
- View description: Water
- Has water view: Yes
- Water view: Water
- Body of water: Merrimack River
Lot
- Features: Condo Development
Details
- Zoning description: RES
- Special conditions: Standard
Construction
Type & style
- Home type: Townhouse
- Property subtype: Condominium, Townhouse
Materials
- Wood Frame, Vinyl Siding
- Foundation: Concrete
- Roof: Architectural Shingle
Condition
- New construction: No
- Year built: 2006
Utilities & green energy
- Electric: Circuit Breakers
- Sewer: Public Sewer
- Utilities for property: Cable
Community & HOA
HOA
- Amenities included: Master Insurance, Landscaping, Snow Removal
- Services included: Maintenance Grounds, Sewer, Trash, Water
- Additional fee info: Fee: $465
Location
- Region: Manchester
Financial & listing details
- Price per square foot: $225/sqft
- Annual tax amount: $6,414
- Date on market: 9/11/2026
Estimated market value
$487,900
$464,000 - $512,000
$3,124/mo
Price history
| Date | Event | Price |
|---|---|---|
| 10/26/2026 | Price change | $489,900-2%$225/sqft |
Source:  PrimeMLS #5109296 Report a problem PrimeMLS #5109296 Report a problem | ||
| 9/11/2026 | Listed for sale | $499,900+61.3%$229/sqft |
Source: PrimeMLS #5109296 Report a problem | ||
| 2/6/2020 | Sold | $310,000-1.6%$142/sqft |
Source: PrimeMLS #4786697 Report a problem | ||
| 12/20/2019 | Pending sale | $315,000$145/sqft |
Source: Better Homes and Gardens Real Estate The Masiello Group #4786697 Report a problem | ||
| 11/27/2019 | Listed for sale | $315,000$145/sqft |
Source: BH&G - The Masiello Group #4786697 Report a problem | ||
Public tax history
Tax history is unavailable.
Monthly payment
Est. payment
Payment breakdown
Explore the cost of this home by adjusting the details. Changes won't be saved.Climate risks
Neighborhood: Gaslight/Warehouse District
Nearby schools
Schools provided by the listing agent
- Elementary: Bakersville School
- Middle: Southside Middle School
- High: Central High School
- District: Manchester Sch Dst SAU #37
Source: PrimeMLS. This data may not be complete. We recommend contacting the local school district to confirm school assignments for this home.
Similar homes
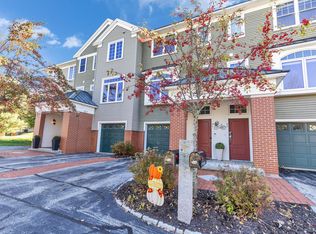
- $599,9002 bd3 ba2.3k sqft125 Riverwalk Way, Manchester, NH 03101Active
 MLS ID #5113693, Kristi Whitten. PrimeMLS
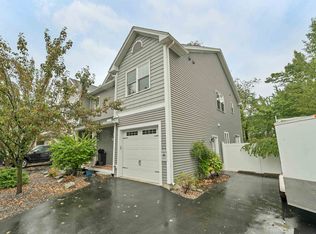
 - $547,5003 bd3 ba2.1k sqft45 Varney Street, Manchester, NH 03102Active
 MLS ID #5112148, Angeline Gorham. PrimeMLS
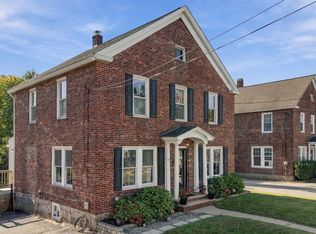
 - $450,0003 bd2 ba1.6k sqft40 Mammoth Road, Manchester, NH 03109Active
 MLS ID #5115130, Katie L Proulx. PrimeMLS
 - $515,0003 bd2 ba1.7k sqft38 Riddle Street, Manchester, NH 03102Active
 MLS ID #5108466, Kelly Erwin. PrimeMLS
