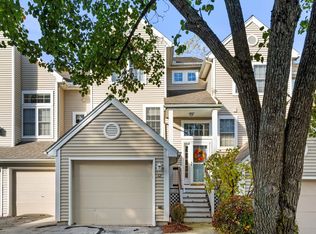
***Open houses 10/23 4pm-6pm, 10/24 12:30PM-2PM, and 10/25 12:30PM-2PM*** Talk about a refreshed space! The beauty of condominium living is that your weekends can be spent doing what you enjoy instead of maintaining a home. Skip the mowing, forget about shoveling snow, and spend your time exploring everything Southern New Hampshire has to offer. Located in Bedford's sought after River Glen community, this townhome offers the perfect balance of convenience, comfort, and low maintenance living. Inside, BRAND NEW carpet, with gleaming original hardwood floors, abundant natural light, and a gas fireplace create a warm and welcoming atmosphere. The completely repainted unit offers a main living area which flows easily between the kitchen and dining spaces, while a dedicated office or library provides the perfect place to work from home, curl up with a good book, or simply enjoy a little quiet time. Whether you're preparing dinner, catching up with friends, or enjoying your morning coffee before the day begins, the layout was designed to make every day feel easy and effortless. Upstairs, the spacious primary suite offers a comfortable place to recharge at the end of the day, while the additional bedroom and loft provide flexibility for guests, fitness space, or hobbies. An attached garage means no scraping snow off your windshield before work and no carrying groceries through the rain, while second-floor laundry keeps one more chore from becoming an all day project. Residents of River Glen enjoy access to a clubhouse, fitness center, and outdoor pool, all while being just minutes from shopping, restaurants, Manchester-Boston Regional Airport, and major commuter routes. From a quick trip to downtown Manchester to dinner with friends or a weekend getaway, it's easy to see why Bedford remains one of Southern New Hampshire's most desired zip codes. Because sometimes the best part of owning a home isn't having more space. It's having more time. Quick close preferred.
Active
Listed by: Keller Williams Realty-Metropolitan • Camille Craffey • 603-232-8282
Price cut: $10K (10/19)
$505,000
16 Edward Circle, Bedford, NH 03110
2beds
1,480sqft
Condominium, Townhouse
Built in 2000
-- sqft lot
$-- Zestimate®
$341/sqft
$-- HOA
What's special
Gas fireplaceOutdoor poolAttached garageSecond-floor laundryCompletely repainted unitGleaming original hardwood floorsRefreshed space
- 47 days
- 1,309
- 25
Zillow last checked:
Listing updated:
Listed by:
Camille Craffey,
Keller Williams Realty-Metropolitan 603-232-8282
Source: PrimeMLS,MLS#: 5108801
Facts & features
Interior
Bedrooms & bathrooms
- Bedrooms: 2
- Bathrooms: 3
- Full bathrooms: 2
- 1/2 bathrooms: 1
Heating
- Natural Gas, Gas Fireplace
Cooling
- Central Air
Appliances
- Included: Dishwasher, Dryer, Microwave, Refrigerator, Washer, Electric Stove, Electric Water Heater
- Laundry: 2nd Floor Laundry
Features
- Ceiling Fan(s), Dining Area, Kitchen/Dining, Kitchen/Family, Kitchen/Living, Natural Light, Soaking Tub, Walk-In Closet(s)
- Flooring: Carpet, Hardwood, Tile
- Windows: Double Pane Windows
- Basement: Concrete Floor,Interior Stairs,Unfinished,Interior Entry
- Number of fireplaces: 1
- Fireplace features: Gas, 1 Fireplace
Interior area
- Total structure area: 2,247
- Total interior livable area: 1,480 sqft
- Finished area above ground: 1,480
- Finished area below ground: 0
Video & virtual tour
Property
Parking
- Total spaces: 1
- Parking features: Paved
- Garage spaces: 1
Accessibility
- Accessibility features: Paved Parking
Features
- Levels: Two
- Stories: 2
- Patio & porch: Porch
- Exterior features: Deck
- Has private pool: Yes
- Pool features: In Ground
Lot
- Features: Condo Development
Details
- Parcel number: BEDDM35B3L378
- Zoning description: res
- Special conditions: Standard
Construction
Type & style
- Home type: Townhouse
- Property subtype: Condominium, Townhouse
Materials
- Wood Frame, Vinyl Siding
- Foundation: Concrete
- Roof: Architectural Shingle
Condition
- New construction: No
- Year built: 2000
Utilities & green energy
- Electric: 200+ Amp Service, Circuit Breakers
- Sewer: Public Sewer
- Utilities for property: Cable Available, Gas at Street, Phone Available
Community & HOA
HOA
- Amenities included: Fitness Center, Master Insurance, Recreation Room, Landscaping, Common Acreage, Snow Removal, Trash Removal, Locker Rooms
- Services included: Maintenance Grounds, Plowing, Recreation, Trash, Water, Condo Association Fee
- Additional fee info: Fee: $545
Location
- Region: Bedford
Financial & listing details
- Price per square foot: $341/sqft
- Tax assessed value: $431,700
- Annual tax amount: $7,119
- Date on market: 9/9/2026
- Road surface type: Paved
Estimated market value
Not available
Estimated sales range
Not available
Not available
Price history
| Date | Event | Price |
|---|---|---|
| 10/19/2026 | Price change | $505,000-1.9%$341/sqft |
Source:  PrimeMLS #5108801 Report a problem PrimeMLS #5108801 Report a problem | ||
| 10/1/2026 | Price change | $515,000-1.9%$348/sqft |
Source: PrimeMLS #5108801 Report a problem | ||
| 9/9/2026 | Listed for sale | $525,000+5%$355/sqft |
Source: PrimeMLS #5108801 Report a problem | ||
| 7/31/2026 | Listing removed | $500,000$338/sqft |
Source: PrimeMLS #5095554 Report a problem | ||
| 7/23/2026 | Price change | $500,000-1%$338/sqft |
Source: PrimeMLS #5095554 Report a problem | ||
| 7/15/2026 | Price change | $505,000-1.9%$341/sqft |
Source: PrimeMLS #5095554 Report a problem | ||
| 7/7/2026 | Price change | $515,000-1.9%$348/sqft |
Source: PrimeMLS #5095554 Report a problem | ||
| 6/18/2026 | Listed for sale | $525,000+121.1%$355/sqft |
Source: PrimeMLS #5095554 Report a problem | ||
| 6/26/2003 | Sold | $237,400+6.7%$160/sqft |
Source: Public Record Report a problem | ||
| 3/15/2001 | Sold | $222,500+26.1%$150/sqft |
Source: Public Record Report a problem | ||
| 5/15/2000 | Sold | $176,500$119/sqft |
Source: Public Record Report a problem | ||
Public tax history
| Year | Property taxes | Tax assessment |
|---|---|---|
| 2024 | $6,825 +6.8% | $431,700 |
| 2023 | $6,389 +9.6% | $431,700 +30.3% |
| 2022 | $5,829 +2.7% | $331,200 |
| 2021 | $5,677 -4.8% | $331,200 +11.1% |
| 2020 | $5,966 +5.6% | $298,000 |
| 2019 | $5,647 +1.7% | $298,000 +9.4% |
| 2018 | $5,555 +7.9% | $272,300 |
| 2017 | $5,149 +4.8% | $272,300 +23.9% |
| 2016 | $4,915 -1.7% | $219,700 |
| 2015 | $5,000 +1.2% | $219,700 |
| 2014 | $4,943 +1.5% | $219,700 |
| 2013 | $4,871 -5.7% | $219,700 -13.6% |
| 2012 | $5,167 | $254,300 |
| 2011 | -- | $254,300 |
| 2010 | -- | $254,300 |
| 2009 | -- | $254,300 |
| 2008 | -- | $254,300 |
| 2003 | -- | -- |
| 2001 | -- | $161,700 |
Find assessor info on the county website
Monthly payment
Est. payment
Payment breakdown
Explore the cost of this home by adjusting the details. Changes won't be saved.Climate risks
Neighborhood: 03110
Nearby schools
Schools provided by the listing agent
- Elementary: Peter Woodbury Sch
- Middle: McKelvie Intermediate School
- High: Bedford High School
- District: Bedford Sch District SAU #25
Source: PrimeMLS. This data may not be complete. We recommend contacting the local school district to confirm school assignments for this home.
Similar homes
- $469,5003 bd2 ba1.9k sqftRidgewood, Bedford, NH 03110Active
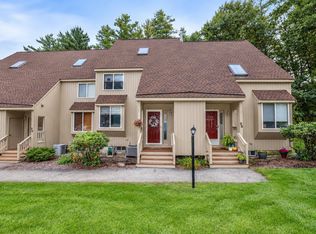 MLS ID #5112469, Georgia Melas. PrimeMLS
 - $670,0002 bd3 ba1.9k sqftThe Mews, Bedford, NH 03110Active
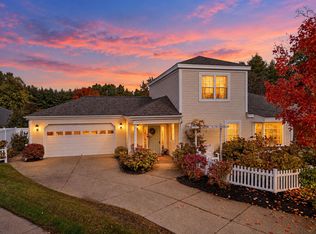 MLS ID #5114960, RachNH Realty Group. PrimeMLS
 - $499,9002 bd3 ba2.1k sqftRiverwalk, Manchester, NH 03101Active
 MLS ID #5109296, NH Realty Gals. PrimeMLS
 - $450,0003 bd2 ba1.6k sqft40 Mammoth Road, Manchester, NH 03109Active
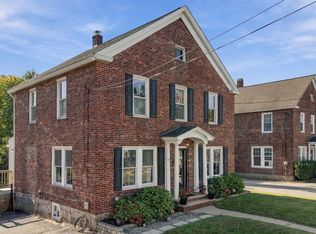 MLS ID #5115130, Katie L Proulx. PrimeMLS
