Condo living without giving up the space, privacy, and feeling of home. Set within Waterview Estates, a 55+ community tucked along Hood Pond, this spacious 2 bed, 2.5 bath home offers the ease of main-level living with plenty of room to spread out. Hardwood floors lead through the dining room and bright, open kitchen, while the living room draws your eye upward with its cathedral ceiling and skylight, and outward to the screened porch beyond. Here, peaceful pond views and a wooded backdrop make it surprisingly easy to forget that shopping, dining and everyday conveniences are only minutes away. The 1st floor primary suite offers a walk-in closet and beautifully renovated bath, updated in 2025 with new tile, a granite-topped vanity, and walk-in shower with built-in seat and grab bars. A half bath with laundry and direct-entry one-car garage make everyday living especially convenient. Upstairs, a generous 2nd bedroom and full bath are joined by an open loft - a natural spot for a home office, library, den, or guest space. Still need room? The approximately 1,000 sqft unfinished walkout lower level is filled with natural light and offers abundant storage with exciting potential for future recreation or living space. Enjoy access to the Derry Rail Trail right from the community entrance or simply settle onto the screened porch and watch the seasons change over Hood Pond. This is a home designed for enjoying more and maintaining less, with immediate occupancy available!
Active
Listed by: Four Seasons Sotheby's Int'l Realty • Sara McLocklin • 603-413-7600
Price cut: $15K (11/6)
$495,000
71 N High Street #3, Derry, NH 03038
2beds
1,831sqft
Condominium, Townhouse
Built in 2003
-- sqft lot
$491,900 Zestimate®
$270/sqft
$-- HOA
What's special
Direct-entry one-car garagePeaceful pond viewsWooded backdropCathedral ceilingOpen loftMain-level livingBeautifully renovated bath
- 38 days
- 675
- 39
Zillow last checked:
Listing updated:
Listed by:
Sara McLocklin,
Four Seasons Sotheby's Int'l Realty 603-413-7600
Source: PrimeMLS,MLS#: 5113398
Facts & features
Interior
Bedrooms & bathrooms
- Bedrooms: 2
- Bathrooms: 3
- Full bathrooms: 1
- 3/4 bathrooms: 1
- 1/2 bathrooms: 1
Heating
- Propane, Forced Air, Gas Fireplace
Cooling
- Central Air
Appliances
- Included: Dishwasher, Dryer, Microwave, Electric Range, Refrigerator, Washer
- Laundry: 1st Floor Laundry
Features
- Central Vacuum, Cathedral Ceiling(s), Ceiling Fan(s), Dining Area, Kitchen/Dining, Kitchen/Living, Primary BR w/ BA, Natural Light, Walk-In Closet(s)
- Flooring: Carpet, Hardwood, Laminate, Tile
- Windows: Skylight(s)
- Basement: Concrete Floor,Daylight,Full,Walkout,Exterior Entry,Walk-Out Access
- Has fireplace: Yes
- Fireplace features: Gas
Interior area
- Total structure area: 2,832
- Total interior livable area: 1,831 sqft
- Finished area above ground: 1,831
- Finished area below ground: 0
Property
Parking
- Total spaces: 1
- Parking features: Paved, Driveway, Off Street, Unassigned
- Garage spaces: 1
- Has uncovered spaces: Yes
Accessibility
- Accessibility features: 1st Floor 1/2 Bathroom, 1st Floor 3/4 Bathroom, 1st Floor Bedroom, 1st Floor Hrd Surfce Flr, 1st Floor Low-Pile Carpet, Bathroom w/Step-in Shower, Bathroom w/Tub, Grab Bars in Bathroom, Paved Parking, 1st Floor Laundry
Features
- Levels: Two,Walkout Lower Level
- Stories: 2
- Patio & porch: Patio, Covered Porch, Enclosed Porch, Screened Porch
- Exterior features: Balcony
- Has view: Yes
- View description: Water
- Has water view: Yes
- Water view: Water
- Waterfront features: Pond Site
- Body of water: Hoods Pond
Lot
- Features: Landscaped, Trail/Near Trail, Views, Near Country Club, Near Golf Course, Near Paths, Near Shopping, Near Hospital, Near School(s)
Details
- Parcel number: DERYM31B23L3
- Zoning description: Residential
- Special conditions: Standard
Construction
Type & style
- Home type: Townhouse
- Property subtype: Condominium, Townhouse
Materials
- Vinyl Siding
- Foundation: Poured Concrete
- Roof: Asphalt Shingle
Condition
- New construction: No
- Year built: 2003
Utilities & green energy
- Electric: 100 Amp Service, Circuit Breakers
- Sewer: Public Sewer
- Utilities for property: Cable
Community & HOA
Community
- Security: Carbon Monoxide Detector(s), Battery Smoke Detector
HOA
- Amenities included: Landscaping, Snow Removal
- Services included: Maintenance Grounds, Plowing
- Additional fee info: Fee: $375
Location
- Region: Derry
Financial & listing details
- Price per square foot: $270/sqft
- Tax assessed value: $462,700
- Annual tax amount: $8,787
- Date on market: 10/8/2026
- Cumulative days on market: 39 days
- Listing agreement: Exclusive Right
- Road surface type: Paved
Estimated market value
$491,900
$467,000 - $516,000
$2,787/mo
Price history
| Date | Event | Price |
|---|---|---|
| 11/6/2026 | Price change | $495,000-2.9%$270/sqft |
Source:  PrimeMLS #5113398 Report a problem | ||
| 10/8/2026 | Listed for sale | $510,000+27.5%$279/sqft |
Source: PrimeMLS #5113398 Report a problem | ||
| 7/16/2021 | Sold | $400,000+17.7%$218/sqft |
Source: PrimeMLS #4864603 Report a problem | ||
| 6/7/2021 | Contingent | $339,900$186/sqft |
Source: PrimeMLS #4864603 Report a problem | ||
| 6/3/2021 | Listed for sale | $339,900+12488.9%$186/sqft |
Source: PrimeMLS #4864603 Report a problem | ||
| 1/8/2010 | Sold | $2,700-99%$1/sqft |
Source: Public Record Report a problem | ||
| 11/17/2003 | Sold | $259,900$142/sqft |
Source: Public Record Report a problem | ||
Public tax history
| Year | Property taxes | Tax assessment |
|---|---|---|
| 2024 | $8,648 -1.1% | $462,700 +9.4% |
| 2023 | $8,748 +8.6% | $423,000 |
| 2022 | $8,054 +11.1% | $423,000 +42% |
| 2020 | $7,251 +2.7% | $297,900 +10.2% |
| 2019 | $7,063 +0.3% | $270,400 |
| 2018 | $7,039 -4.9% | $270,400 +5.5% |
| 2017 | $7,400 -1.1% | $256,400 -7.2% |
| 2016 | $7,479 +2.2% | $276,400 +10.4% |
| 2015 | $7,319 -0.7% | $250,400 |
| 2014 | $7,367 -0.8% | $250,400 +6.1% |
| 2013 | $7,428 +3.3% | $235,900 |
| 2012 | $7,190 +9% | $235,900 -2.4% |
| 2011 | $6,594 -4.2% | $241,800 |
| 2010 | $6,886 | $241,800 |
Find assessor info on the county website
Monthly payment
Est. payment
Payment breakdown
Explore the cost of this home by adjusting the details. Changes won't be saved.Climate risks
Neighborhood: 03038
Nearby schools
Schools provided by the listing agent
- District: Derry School District SAU #10
Source: PrimeMLS. This data may not be complete. We recommend contacting the local school district to confirm school assignments for this home.

Similar homes
- $419,9002 bd2 ba1.2k sqftShepard Landing, Derry, NH 03038Active
 MLS ID #5112668, Laura Scholefield. PrimeMLS
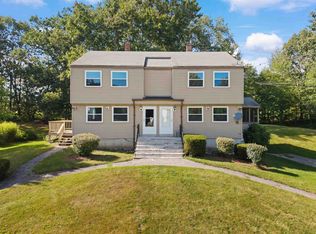
- $374,9002 bd2 ba1.6k sqftSunview, Derry, NH 03038Active
 MLS ID #5108764, Nicholas Fisette. PrimeMLS
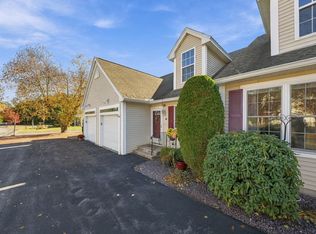
- $440,0002 bd2 ba993 sqft31R Juniper Road, Derry, NH 03038Active
 MLS ID #5110514, Ann D Trueworthy. PrimeMLS
- $459,9002 bd4 ba1.8k sqft5 Pleasant Street, Windham, NH 03087Active
 MLS ID #5116792, Melanie Norcross. PrimeMLS
