Welcome to this charming 2-bedroom, 2.5-bath townhouse tucked away in a serene, wooded setting that abuts the Sky Meadow Country Club...a backdrop that truly sets this property apart. Inside, the main level offers beautiful hardwood floors, a cozy gas fireplace, and a spacious open kitchen with stainless steel appliances, a pantry closet, and a slider to your private back deck, perfect for entertaining or simply enjoying the quiet — laundry is conveniently on this level too. A showpiece glass barn door adds a wonderful layer of privacy to the upstairs, and the primary suite is its own escape, complete with a private bath and loft ideal for a reading nook, gaming station, tv area or even your workout room (you decide). New carpet throughout the upper levels gives everything a fresh, clean feel, and the finished lower level rounds things out with a private office space perfect for remote work. The wooded setting surrounding the property is as peaceful as it sounds, and as part of the association you'll enjoy access to a clubhouse, tennis courts, and an in-ground swimming pool. Add in the unbeatable location just off Exit 1 — with easy highway access, schools, shopping, and restaurants all nearby — and this one really does check all the boxes. Come see it for yourself.
For sale
Price cut: $20.9K (9/21)
$499,000
4 Georgetowne Dr #4, Nashua, NH 03062
2beds
2,238sqft
Condominium, Townhouse
Built in 2000
-- sqft lot
$494,000 Zestimate®
$223/sqft
$520/mo HOA
What's special
Cozy gas fireplaceBeautiful hardwood floorsPrivate back deckStainless steel appliancesShowpiece glass barn doorSpacious open kitchenPantry closet
- 47 days
- 728
- 52
Zillow last checked:
Listing updated:
Listed by:
Debi Malone 781-929-2127,
LAER Realty Partners 978-251-8221
Source: MLS PIN,MLS#: 73567085
Facts & features
Interior
Bedrooms & bathrooms
- Bedrooms: 2
- Bathrooms: 3
- Full bathrooms: 2
- 1/2 bathrooms: 1
Primary bedroom
- Features: Bathroom - 3/4, Closet, Flooring - Wall to Wall Carpet
- Level: Second
- Area: 156
- Dimensions: 13 x 12
Bedroom 2
- Features: Closet, Flooring - Wall to Wall Carpet
- Level: Second
- Area: 156
- Dimensions: 13 x 12
Primary bathroom
- Features: Yes
Bathroom 1
- Features: Bathroom - Half
- Level: First
Bathroom 2
- Features: Bathroom - Full, Bathroom - With Tub & Shower, Flooring - Stone/Ceramic Tile
- Level: Second
Bathroom 3
- Features: Bathroom - 3/4, Bathroom - With Shower Stall, Flooring - Stone/Ceramic Tile
- Level: Second
Kitchen
- Features: Flooring - Stone/Ceramic Tile, Dining Area, Pantry, Exterior Access, Recessed Lighting, Slider, Lighting - Pendant
- Level: First
- Area: 228
- Dimensions: 19 x 12
Living room
- Features: Flooring - Hardwood, Recessed Lighting
- Level: First
- Area: 247
- Dimensions: 19 x 13
Office
- Level: Basement
- Area: 120
- Dimensions: 12 x 10
Heating
- Forced Air, Natural Gas
Cooling
- Central Air
Appliances
- Included: Range, Dishwasher, Microwave, Refrigerator, Washer, Dryer
- Laundry: In Unit, Washer Hookup
Features
- Loft, Mud Room, Home Office
- Flooring: Tile, Carpet, Hardwood, Flooring - Wall to Wall Carpet
- Has basement: Yes
- Number of fireplaces: 1
- Fireplace features: Living Room
Interior area
- Total structure area: 2,238
- Total interior livable area: 2,238 sqft
- Finished area above ground: 1,866
- Finished area below ground: 372
Property
Parking
- Total spaces: 3
- Parking features: Under, Assigned, Paved
- Attached garage spaces: 1
- Uncovered spaces: 2
Accessibility
- Accessibility features: No
Features
- Patio & porch: Porch, Patio
- Exterior features: Porch, Patio
- Pool features: Association, In Ground
Details
- Zoning: res
Construction
Type & style
- Home type: Townhouse
- Property subtype: Condominium, Townhouse
Materials
- Frame
- Roof: Shingle
Condition
- Year built: 2000
Utilities & green energy
- Electric: Circuit Breakers, 100 Amp Service
- Sewer: Public Sewer
- Water: Public
- Utilities for property: for Gas Range, Washer Hookup
Community & HOA
Community
- Features: Shopping, Golf, Conservation Area, Highway Access, Public School
HOA
- Amenities included: Pool, Tennis Court(s), Playground, Clubhouse
- Services included: Maintenance Grounds, Snow Removal, Trash
- HOA fee: $520 monthly
Location
- Region: Nashua
Financial & listing details
- Price per square foot: $223/sqft
- Tax assessed value: $472,400
- Annual tax amount: $7,950
- Date on market: 8/23/2026
Estimated market value
$494,000
$469,000 - $519,000
$3,105/mo
Price history
| Date | Event | Price |
|---|---|---|
| 9/21/2026 | Price change | $499,000-4%$223/sqft |
Source:  PrimeMLS #5105616 Report a problem PrimeMLS #5105616 Report a problem | ||
| 8/19/2026 | Listed for sale | $519,900$232/sqft |
Source: PrimeMLS #5105616 Report a problem | ||
Public tax history
Tax history is unavailable.
Monthly payment
Est. payment
Payment breakdown
Explore the cost of this home by adjusting the details. Changes won't be saved.Climate risks
Neighborhood: 03062
Similar homes
- $549,9003 bd3 ba2.4k sqftGeorgetowne Of Nashua, Nashua, NH 03062For Sale
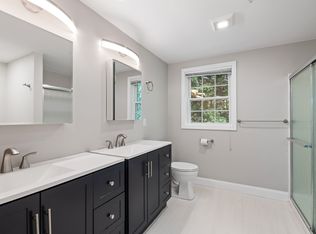 MLS ID #73554430, Mike Peterson, WEICHERT, REALTORS® - Peterson & Associates. MLS PIN
 - $575,0003 bd3 ba2.4k sqftGeorgetowne of Nashua, Nashua, NH 03062Active
 MLS ID #5101823, RachNH Realty Group. PrimeMLS
 - $415,0002 bd2 ba1.9k sqftLedgewwood Hills, Nashua, NH 03062Active
 MLS ID #5108120, Marnie E Phillips. PrimeMLS
 - $525,0002 bd2 ba1.7k sqft28 Walden Pond Drive, Nashua, NH 03064Active
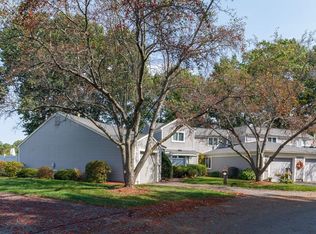 MLS ID #5112803, Vickie Wilcox. PrimeMLS
