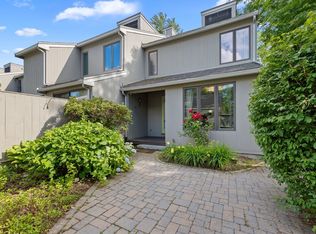
Much-Sought-After Mill Pond Townhome! Enjoy the best of both worlds—peaceful surroundings close to schools, shopping, major highways, two ponds, and scenic hiking trails. Lovingly cared for by the same owners for 36 years, this well-maintained townhome offers an inviting layout and an opportunity to bring your own style and decorating ideas. The main level features an eat-in kitchen, spacious living room, half bath, and a large private deck overlooking the natural surroundings. Upstairs, you'll find two generously sized bedrooms, including a primary suite with its own full bath, plus a second full bath and convenient laundry area. The walk-out lower level offers additional living space with a large gathering room, sliders overlooking the backyard, and potential for a third bedroom, home office, or guest space. A second outdoor deck provides another place to relax and enjoy the setting. A wonderful opportunity to make Mill Pond your own—just in time for the holidays!
For sale
$509,900
22 Mill Pond #22, North Andover, MA 01845
2beds
2,211sqft
Condominium, Townhouse
Built in 1974
0 Square Feet Lot
$-- Zestimate®
$231/sqft
$700/mo HOA
What's special
Eat-in kitchenLarge gathering roomSliders overlooking the backyardTwo generously sized bedroomsSecond outdoor deckConvenient laundry areaInviting layout
- 3 days
- 289
- 14
Zillow last checked:
Listing updated:
Listed by:
The Carroll Group 978-475-2100,
RE/MAX Partners 978-475-2100,
Carl Strube 617-513-7278
Source: MLS PIN,MLS#: 73585938
Facts & features
Interior
Bedrooms & bathrooms
- Bedrooms: 2
- Bathrooms: 4
- Full bathrooms: 2
- 1/2 bathrooms: 2
Primary bedroom
- Features: Bathroom - Full, Ceiling Fan(s), Walk-In Closet(s), Flooring - Hardwood, Attic Access
- Level: Second
- Area: 255
- Dimensions: 17 x 15
Bedroom 2
- Features: Ceiling Fan(s), Closet, Flooring - Hardwood
- Level: Second
- Area: 204
- Dimensions: 17 x 12
Primary bathroom
- Features: Yes
Bathroom 1
- Features: Bathroom - Full, Closet - Linen, Flooring - Stone/Ceramic Tile, Enclosed Shower - Fiberglass, Lighting - Overhead
- Level: Second
- Area: 50
- Dimensions: 10 x 5
Bathroom 2
- Features: Bathroom - Full, Bathroom - Tiled With Tub & Shower, Flooring - Vinyl, Lighting - Overhead
- Level: Second
- Area: 30
- Dimensions: 5 x 6
Bathroom 3
- Features: Bathroom - Half, Ceiling Fan(s), Flooring - Vinyl, Lighting - Overhead
- Level: First
- Area: 21
- Dimensions: 7 x 3
Dining room
- Features: Flooring - Hardwood, Lighting - Overhead
- Level: Main,First
- Area: 144
- Dimensions: 12 x 12
Family room
- Features: Bathroom - Half, Flooring - Stone/Ceramic Tile, Wet Bar, Exterior Access, Slider
- Level: Basement
- Area: 391
- Dimensions: 17 x 23
Kitchen
- Features: Flooring - Vinyl, Lighting - Overhead
- Level: Main,First
- Area: 180
- Dimensions: 10 x 18
Living room
- Features: Flooring - Hardwood, Balcony / Deck
- Level: Main,First
- Area: 306
- Dimensions: 17 x 18
Heating
- Electric Baseboard
Cooling
- Central Air
Appliances
- Included: Range, Dishwasher, Disposal, Microwave, Refrigerator, Washer, Dryer
- Laundry: Flooring - Hardwood, Second Floor, In Unit, Electric Dryer Hookup
Features
- Bathroom - Half, Lighting - Overhead, Bathroom, Central Vacuum
- Flooring: Tile, Vinyl, Hardwood
- Doors: Insulated Doors, Storm Door(s)
- Windows: Insulated Windows, Screens
- Has basement: Yes
- Number of fireplaces: 1
- Fireplace features: Living Room
- Common walls with other units/homes: 2+ Common Walls
Interior area
- Total structure area: 2,211
- Total interior livable area: 2,211 sqft
- Finished area above ground: 1,487
- Finished area below ground: 724
Property
Parking
- Total spaces: 2
- Parking features: Detached, Garage Door Opener, Storage, Assigned, Off Street, Paved
- Garage spaces: 1
- Uncovered spaces: 1
Accessibility
- Accessibility features: No
Features
- Entry location: Unit Placement(Ground,Partially Below Grade,Walkout,Courtyard)
- Patio & porch: Patio - Enclosed
- Exterior features: Patio - Enclosed, Balcony, Screens, Rain Gutters, Professional Landscaping
- Pool features: Association, In Ground
- Waterfront features: Lake/Pond, 3/10 to 1/2 Mile To Beach, Beach Ownership(Public)
Lot
- Size: 0 Square Feet
Details
- Parcel number: 2069856
- Zoning: CONDO
Construction
Type & style
- Home type: Townhouse
- Property subtype: Condominium, Townhouse
Materials
- Frame, Stone
- Roof: Shingle
Condition
- Year built: 1974
Utilities & green energy
- Electric: 200+ Amp Service
- Sewer: Public Sewer
- Water: Public
- Utilities for property: for Electric Range, for Electric Dryer
Community & HOA
Community
- Features: Public Transportation, Shopping, Pool, Walk/Jog Trails, Golf, Medical Facility, Laundromat, Conservation Area, Highway Access, House of Worship, Private School, Public School
HOA
- Amenities included: Pool, Clubhouse
- Services included: Insurance, Maintenance Structure, Road Maintenance, Maintenance Grounds, Snow Removal, Trash, Reserve Funds
- HOA fee: $700 monthly
Location
- Region: North Andover
Financial & listing details
- Price per square foot: $231/sqft
- Tax assessed value: $515,200
- Annual tax amount: $5,791
- Date on market: 10/2/2026
Estimated market value
Not available
Estimated sales range
Not available
Not available
Price history
| Date | Event | Price |
|---|---|---|
| 10/2/2026 | Listed for sale | $509,900$231/sqft |
Source: MLS PIN #73585938 Report a problem | ||
Public tax history
Tax history is unavailable.
Monthly payment
Est. payment
Payment breakdown
Explore the cost of this home by adjusting the details. Changes won't be saved.Climate risks
Neighborhood: 01845
Nearby schools
Schools provided by the listing agent
- Elementary: Franklin
- Middle: North Andover Middle
- High: North Andover High School
Source: MLS PIN. This data may not be complete. We recommend contacting the local school district to confirm school assignments for this home.
Similar homes
- $529,9003 bd4 ba1.9k sqftMill Pond, North Andover, MA 01845For Sale
 MLS ID #73542473, Team Lillian Montalto, Lillian Montalto Signature Properties. MLS PIN
 - $500,0002 bd2 ba1.9k sqft180 E Main Street, Hampstead, NH 03826Active
 MLS ID #5098626, Angie Martinez-Rubio. PrimeMLS
 - $495,0002 bd2 ba1.4k sqftWest Meadow Hill, Haverhill, MA 01832For Sale
 MLS ID #73577453, Derek T. Beatrice, Real Broker MA, LLC. MLS PIN
 - $484,9902 bd3 ba1.9k sqftThe Woodland Condominium, Haverhill, MA 01830For Sale
 MLS ID #73566238, J. Bradford Brooks, Coldwell Banker Realty - Haverhill. MLS PIN
