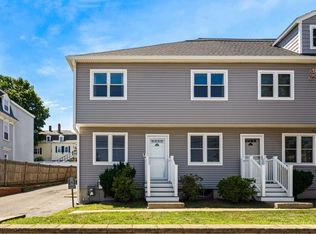
Welcome to this beautiful 2 bedroom 2.5 bath townhouse with a huge loft on the third floor, located in Peabody! Well maintained home offering generous living space, perfect for comfortable everyday living. Enjoy the convenience of laundry hookups in the basement, hardwood flooring on the main level and comfortable carpet in the bedrooms, ample storage space, master bedroom with walk-in closet and private bathroom, loft offering potential for a third bedroom, family room or work space and off street parking. Conveniently located near shopping malls, dining and local amenities.
For sale
$505,000
112 Lowell St APT 11, Peabody, MA 01960
2beds
1,623sqft
Condominium, Townhouse
Built in 1987
-- sqft lot
$499,600 Zestimate®
$311/sqft
$504/mo HOA
What's special
- 30 days
- 488
- 13
Zillow last checked:
Listing updated:
Listed by:
Norma Picard 617-415-6287,
Douglas Paul Real Estate 617-782-0211
Source: MLS PIN,MLS#: 73566608
Facts & features
Interior
Bedrooms & bathrooms
- Bedrooms: 2
- Bathrooms: 3
- Full bathrooms: 2
- 1/2 bathrooms: 1
Primary bedroom
- Features: Bathroom - Full, Walk-In Closet(s), Flooring - Wall to Wall Carpet
- Level: Second
Bedroom 2
- Features: Closet, Flooring - Wall to Wall Carpet
- Level: Second
Primary bathroom
- Features: Yes
Bathroom 1
- Features: Bathroom - Half
- Level: First
Bathroom 2
- Features: Bathroom - Full, Bathroom - With Tub & Shower, Walk-In Closet(s)
- Level: Second
Bathroom 3
- Features: Bathroom - Full, Bathroom - With Tub & Shower, Lighting - Overhead
- Level: Second
Dining room
- Features: Flooring - Wood
- Level: First
Family room
- Features: Flooring - Wall to Wall Carpet
- Level: Third
Kitchen
- Features: Flooring - Wood, Cabinets - Upgraded, Remodeled, Stainless Steel Appliances, Lighting - Overhead
- Level: First
Living room
- Features: Flooring - Wood
- Level: First
Heating
- Forced Air, Natural Gas
Cooling
- Central Air
Appliances
- Included: Range, Dishwasher, Disposal, Refrigerator, Washer, Dryer, Range Hood
- Laundry: In Unit, Electric Dryer Hookup, Washer Hookup
Features
- Flooring: Wood
- Has basement: Yes
- Has fireplace: No
Interior area
- Total structure area: 1,623
- Total interior livable area: 1,623 sqft
- Finished area above ground: 1,623
Property
Details
- Parcel number: M:0074 B:0610,2104484
- Zoning: R4
Construction
Type & style
- Home type: Townhouse
- Property subtype: Condominium, Townhouse
Materials
- Frame
- Roof: Shingle
Condition
- Year built: 1987
Utilities & green energy
- Sewer: Public Sewer
- Water: Public
- Utilities for property: for Electric Range, for Electric Dryer, Washer Hookup
Community & HOA
Community
- Features: Public Transportation, Park, Public School
HOA
- Services included: Insurance, Maintenance Grounds, Snow Removal, Trash, Reserve Funds
- HOA fee: $504 monthly
Location
- Region: Peabody
Financial & listing details
- Price per square foot: $311/sqft
- Tax assessed value: $443,400
- Annual tax amount: $4,106
- Date on market: 9/15/2026
Estimated market value
$499,600
$475,000 - $525,000
$3,784/mo
Price history
| Date | Event | Price |
|---|---|---|
| 8/21/2026 | Listed for sale | $505,000$311/sqft |
Source: MLS PIN #73566608 Report a problem | ||
| 8/21/2026 | Listing removed | $505,000$311/sqft |
Source: MLS PIN #73508940 Report a problem | ||
| 8/17/2026 | Price change | $505,000-1%$311/sqft |
Source: MLS PIN #73508940 Report a problem | ||
| 6/17/2026 | Price change | $510,000-1.9%$314/sqft |
Source: MLS PIN #73508940 Report a problem | ||
| 6/9/2026 | Price change | $520,000-1.9%$320/sqft |
Source: MLS PIN #73508940 Report a problem | ||
| 5/18/2026 | Price change | $529,999-3.6%$327/sqft |
Source: MLS PIN #73508940 Report a problem | ||
| 4/29/2026 | Listed for sale | $550,000+144.4%$339/sqft |
Source: MLS PIN #73508940 Report a problem | ||
| 10/15/2014 | Sold | $225,000-4.2%$139/sqft |
Source: Public Record Report a problem | ||
| 9/15/2014 | Pending sale | $234,900$145/sqft |
Source: Keller Williams Realty #71737358 Report a problem | ||
| 9/4/2014 | Listed for sale | $234,900+27%$145/sqft |
Source: Keller Williams Realty #71737358 Report a problem | ||
| 5/5/2009 | Sold | $185,000-3.9%$114/sqft |
Source: Public Record Report a problem | ||
| 1/27/2009 | Sold | $192,500-36.9%$119/sqft |
Source: Public Record Report a problem | ||
| 10/20/2007 | Listing removed | $305,000$188/sqft |
Source: Owner Report a problem | ||
| 9/25/2007 | Listed for sale | $305,000$188/sqft |
Source: Owner Report a problem | ||
| 3/25/2007 | Listing removed | $305,000$188/sqft |
Source: Owner Report a problem | ||
| 3/14/2007 | Listed for sale | $305,000+3.4%$188/sqft |
Source: Owner Report a problem | ||
| 7/18/2005 | Sold | $295,000$182/sqft |
Source: Public Record Report a problem | ||
Public tax history
| Year | Property taxes | Tax assessment |
|---|---|---|
| 2025 | $4,106 +17.2% | $443,400 +15.4% |
| 2024 | $3,504 +3.2% | $384,200 +7.7% |
| 2023 | $3,395 | $356,600 |
| 2022 | $3,395 +10.2% | $356,600 +21.4% |
| 2021 | $3,081 -0.3% | $293,700 +2.1% |
| 2020 | $3,089 -2.4% | $287,600 |
| 2019 | $3,166 +9.1% | $287,600 +13.6% |
| 2018 | $2,902 +8.8% | $253,200 +11.6% |
| 2017 | $2,667 +2.3% | $226,800 +3.7% |
| 2016 | $2,607 -3.1% | $218,700 |
| 2015 | $2,690 +2% | $218,700 +2.8% |
| 2014 | $2,637 +3.2% | $212,700 -0.2% |
| 2013 | $2,554 +4.6% | $213,200 +3.2% |
| 2012 | $2,442 +2.1% | $206,600 |
| 2011 | $2,392 +7.3% | $206,600 -2.7% |
| 2010 | $2,229 -2.3% | $212,300 -13.5% |
| 2009 | $2,282 +2.2% | $245,400 -4.7% |
| 2008 | $2,232 +4.3% | $257,400 -6.7% |
| 2007 | $2,141 | $275,900 |
Find assessor info on the county website
Monthly payment
Est. payment
Payment breakdown
Explore the cost of this home by adjusting the details. Changes won't be saved.Climate risks
Neighborhood: 01960

Similar homes
- $529,9003 bd1 ba1.1k sqft24 Andover St, Peabody, MA 01960For Sale
 MLS ID #73584484, Steven Mango, StartPoint Realty. MLS PIN
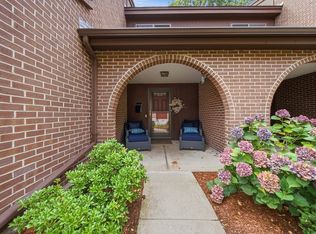
 - $615,0003 bd2 ba1.5k sqftArboretum Condominium, Peabody, MA 01960For Sale
 MLS ID #73574836, Kimberly Kearns-Nardone, Kearns Nardone Realty LLC. MLS PIN
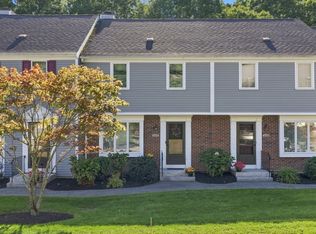
 - $619,8003 bd3 ba2.1k sqftHuntington Wood, Peabody, MA 01960For Sale
 MLS ID #73574379, Ellen Crawford, Leading Edge Real Estate. MLS PIN
 - $510,0002 bd2 ba1.1k sqftPickering Wharf Condominium Association, Salem, MA 01970For Sale
 MLS ID #73547816, Lance I. Layne, Lance I. Layne, Esquire. MLS PIN
