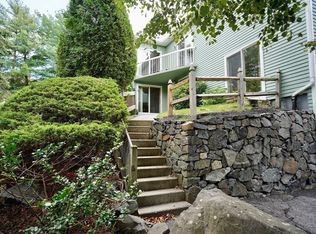
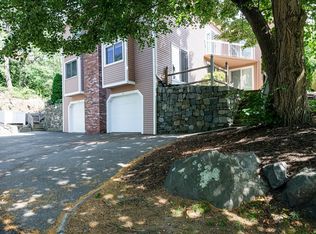
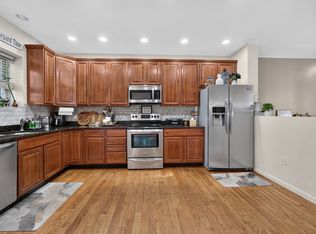
Spacious, well-maintained townhouse abutting tranquil, scenic woodlands in a highly sought-after Hamlet complex in South Salem. Enjoy the best of both worlds with nearby Vinnan Square shopping & dining down the street, plus a short drive to downtown Salem with all its history and vibrancy. Updated home features beautiful hardwood floors, abundant natural light from new windows & skylights, and fresh paint throughout. The kitchen features quartz counters, newer appliances, and ample cabinet space. The dining room area with sliding doors opens to a large, refreshed deck, providing an ideal spot for morning coffee & sunrise. The dining area flows into an additional living space that can serve as a family room or home office. The nearby living room features a wood-burning fireplace with a custom surround, creating a warm atmosphere for gathering. Upstairs, the primary bedroom features a vaulted ceiling, lots of light, a double closet, and an en-suite bath with new skylights. A second spacious bedroom with ample closet space and an en-suite full bath also includes a new skylight. The lower level offers one-car garage access, storage shelves, and a second tandem parking spot behind. Additional finished flex space, suitable as an office, workout room, or studio, rounds out the lower level. Newer washer and dryer included. Patio spaces outside with quiet garden areas. A close path leads to Salem Woods. Conveniently located between Vinnan Square shops, restaurants, and shopping and Salem's vibrant downtown. Commuter rail nearby, along with access to all major routes.
For sale
Price cut: $20K (8/31)
$529,000
13 Nightingale Ln #13, Salem, MA 01970
2beds
1,671sqft
Condominium, Townhouse
Built in 1986
-- sqft lot
$522,700 Zestimate®
$317/sqft
$455/mo HOA
What's special
Large refreshed deckWell-maintained townhouseOne-car garage accessUpdated homeNewer appliancesAbutting tranquil scenic woodlandsAmple cabinet space
- 133 days
- 384
- 24
Zillow last checked:
Listing updated:
Listed by:
David Brown 617-594-0901,
Coldwell Banker Realty - Beverly 978-927-1111
Source: MLS PIN,MLS#: 73535282
Facts & features
Interior
Bedrooms & bathrooms
- Bedrooms: 2
- Bathrooms: 3
- Full bathrooms: 2
- 1/2 bathrooms: 1
Primary bedroom
- Features: Bathroom - Full, Ceiling Fan(s), Flooring - Hardwood, Window(s) - Bay/Bow/Box, Lighting - Overhead, Closet - Double
- Level: Second
- Area: 237.5
- Dimensions: 19 x 12.5
Bedroom 2
- Features: Bathroom - Full, Ceiling Fan(s), Closet, Flooring - Hardwood, Window(s) - Bay/Bow/Box
- Level: Second
- Area: 175
- Dimensions: 14 x 12.5
Bathroom 1
- Features: Bathroom - Half, Flooring - Stone/Ceramic Tile, Lighting - Sconce
- Level: First
- Area: 25
- Dimensions: 5 x 5
Bathroom 2
- Features: Bathroom - Full, Skylight, Flooring - Stone/Ceramic Tile, Remodeled, Lighting - Sconce
- Level: Second
- Area: 46.75
- Dimensions: 8.5 x 5.5
Bathroom 3
- Features: Bathroom - Full, Skylight, Flooring - Stone/Ceramic Tile, Remodeled, Lighting - Sconce
- Level: Second
- Area: 49.5
- Dimensions: 9 x 5.5
Dining room
- Features: Flooring - Hardwood, Balcony / Deck, Lighting - Overhead
- Level: First
- Area: 110
- Dimensions: 11 x 10
Family room
- Features: Flooring - Hardwood, Window(s) - Bay/Bow/Box
- Level: First
- Area: 100
- Dimensions: 10 x 10
Kitchen
- Features: Flooring - Hardwood, Countertops - Stone/Granite/Solid, Gas Stove, Lighting - Overhead
- Level: First
- Area: 99
- Dimensions: 11 x 9
Living room
- Features: Flooring - Hardwood, Window(s) - Bay/Bow/Box, Recessed Lighting
- Level: First
- Area: 160
- Dimensions: 16 x 10
Heating
- Forced Air, Natural Gas
Cooling
- Central Air
Appliances
- Included: Range, Dishwasher, Disposal, Microwave, Refrigerator, Washer, Dryer
- Laundry: Flooring - Laminate, Electric Dryer Hookup, Washer Hookup, Lighting - Overhead, In Basement, In Unit
Features
- Lighting - Overhead, Bonus Room, Central Vacuum, Internet Available - Unknown
- Flooring: Tile, Hardwood, Laminate
- Doors: Storm Door(s)
- Windows: Bay/Bow/Box, Insulated Windows
- Has basement: Yes
- Number of fireplaces: 1
- Fireplace features: Living Room
Interior area
- Total structure area: 1,671
- Total interior livable area: 1,671 sqft
- Finished area above ground: 1,671
Video & virtual tour
Property
Parking
- Total spaces: 2
- Parking features: Attached, Under, Garage Door Opener, Storage, Deeded, Off Street, Tandem, Paved
- Attached garage spaces: 1
- Uncovered spaces: 1
Features
- Patio & porch: Porch, Deck - Wood
- Exterior features: Porch, Deck - Wood, Professional Landscaping
Details
- Parcel number: 2127936
- Zoning: R3
Construction
Type & style
- Home type: Townhouse
- Property subtype: Condominium, Townhouse
Materials
- Frame
- Roof: Shingle
Condition
- Year built: 1986
Utilities & green energy
- Electric: Circuit Breakers
- Sewer: Public Sewer
- Water: Public
- Utilities for property: for Gas Range, for Electric Dryer
Community & HOA
Community
- Features: Public Transportation, Shopping, Park, Walk/Jog Trails, Golf, Medical Facility, Laundromat, Conservation Area, Highway Access, House of Worship, Private School, Public School, T-Station, University
HOA
- Services included: Insurance, Maintenance Structure, Road Maintenance, Maintenance Grounds, Snow Removal, Trash, Reserve Funds
- HOA fee: $455 monthly
Location
- Region: Salem
Financial & listing details
- Price per square foot: $317/sqft
- Tax assessed value: $496,600
- Annual tax amount: $5,631
- Date on market: 6/15/2026
Estimated market value
$522,700
$497,000 - $549,000
$3,544/mo
Price history
| Date | Event | Price |
|---|---|---|
| 8/31/2026 | Price change | $529,000-3.6%$317/sqft |
Source: MLS PIN #73535282 Report a problem | ||
| 7/5/2026 | Price change | $549,000-3.5%$329/sqft |
Source: MLS PIN #73535282 Report a problem | ||
| 6/15/2026 | Listed for sale | $569,000+44.1%$341/sqft |
Source: MLS PIN #73535282 Report a problem | ||
| 12/3/2020 | Sold | $395,000+88.1%$236/sqft |
Source: Public Record Report a problem | ||
| 11/22/2013 | Sold | $210,000+5.5%$126/sqft |
Source: Public Record Report a problem | ||
| 10/3/2013 | Price change | $199,000-9.5%$119/sqft |
Source: Bremis, James J. Inc. #71583210 Report a problem | ||
| 9/14/2013 | Price change | $219,900-8.3%$132/sqft |
Source: Bremis, James J. Inc. #71583210 Report a problem | ||
| 8/15/2013 | Listed for sale | $239,900$144/sqft |
Source: Bremis, James J. Inc. #71583210 Report a problem | ||
Public tax history
| Year | Property taxes | Tax assessment |
|---|---|---|
| 2025 | $5,631 +0.5% | $496,600 +3% |
| 2024 | $5,604 +8.3% | $482,300 +16.6% |
| 2023 | $5,173 | $413,500 |
| 2022 | $5,173 +8.1% | $413,500 +19.3% |
| 2021 | $4,784 -1.4% | $346,700 +3.3% |
| 2020 | $4,851 +4.8% | $335,700 +9.5% |
| 2019 | $4,628 +5.2% | $306,500 +7.2% |
| 2018 | $4,399 +4.8% | $286,000 +8% |
| 2017 | $4,198 +10.9% | $264,700 +9.6% |
| 2016 | $3,784 -6.7% | $241,500 -2.3% |
| 2015 | $4,055 +2.7% | $247,100 +4.7% |
| 2014 | $3,948 +7.7% | $236,000 +0.6% |
| 2012 | $3,665 -2.6% | $234,500 -6.2% |
| 2011 | $3,761 +6.2% | $249,900 -1.2% |
| 2010 | $3,543 +3.2% | $252,900 -4.8% |
| 2009 | $3,433 +1.4% | $265,700 -8.4% |
| 2008 | $3,384 +2.5% | $290,000 -5.4% |
| 2007 | $3,303 +0.3% | $306,700 +4.4% |
| 2006 | $3,292 +3.8% | $293,700 +5.4% |
| 2005 | $3,170 +2.7% | $278,600 +5.7% |
| 2004 | $3,087 +7% | $263,600 +17.6% |
| 2003 | $2,885 +13.5% | $224,200 +19.3% |
| 2002 | $2,542 +16.4% | $187,900 +30.5% |
| 1999 | $2,184 +67.6% | $144,000 +39.8% |
| 1994 | $1,303 | $103,000 |
Find assessor info on the county website
Monthly payment
Est. payment
Payment breakdown
Explore the cost of this home by adjusting the details. Changes won't be saved.Climate risks
Neighborhood: 01970
Nearby schools
Schools provided by the listing agent
- Elementary: Saltonstall
- Middle: Collins Ms
- High: Salem Hs
Source: MLS PIN. This data may not be complete. We recommend contacting the local school district to confirm school assignments for this home.


Similar homes
- $499,0003 bd3 ba2.1k sqftVillage At Vinnin, Salem, MA 01970For Sale
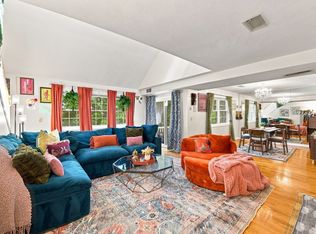 MLS ID #73574617, Melissa Weinand, The Proper Nest Real Estate. MLS PIN
 - $649,9002 bd2 ba1.8k sqftCloister Condominium, Salem, MA 01970For Sale
 MLS ID #73574180, Equity Edge Team, Real Broker MA, LLC. MLS PIN
 - $509,0002 bd2 ba1.3k sqftVillage At Vinnin Square, Salem, MA 01970For Sale
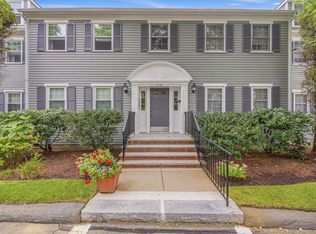 MLS ID #73573379, Luxe Home Team, 1st Knock Realty. MLS PIN
 - $499,9993 bd3 ba1.4k sqftMilton Ridge Estates, Lynn, MA 01902For Sale
 MLS ID #73593268, Kyle Zene-Moore, Zander Realty Group. MLS PIN
