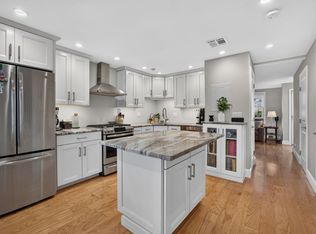
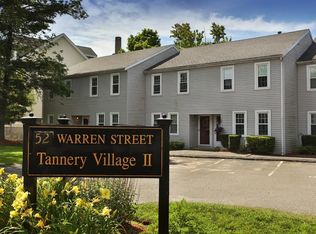
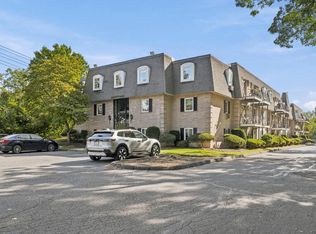
Welcome home to this charming 2-bedroom, 1.5-bathroom townhome in a desirable Peabody location. Offering a comfortable layout, convenient off-street parking, and a private outdoor space, this home is an excellent opportunity for anyone looking for low-maintenance living with a peaceful setting. The main living area features a welcoming floor plan with plenty of natural light and a comfortable flow for everyday living. Upstairs, you’ll find two well-sized bedrooms, laundry, and a full bathroom, while a convenient half bath is located on the main level. Step outside to your private patio overlooking a tranquil pond—the perfect spot to enjoy your morning coffee. Located close to shopping, restaurants, major highways, and area amenities.
For sale
Price cut: $19.1K (10/22)
$439,900
52 Warren St Unit 8, Peabody, MA 01960
2beds
1,072sqft
Condominium, Townhouse
Built in 1986
-- sqft lot
$433,000 Zestimate®
$410/sqft
$380/mo HOA
What's special
Private outdoor spaceConvenient off-street parkingWelcoming floor planPlenty of natural lightTwo well-sized bedrooms
- 34 days
- 801
- 34
Zillow last checked:
Listing updated:
Listed by:
Tara Mosca 781-771-1261,
Lyv Realty 978-533-8000
Source: MLS PIN,MLS#: 73587353
Facts & features
Interior
Bedrooms & bathrooms
- Bedrooms: 2
- Bathrooms: 2
- Full bathrooms: 1
- 1/2 bathrooms: 1
Primary bedroom
- Level: Second
- Area: 151.42
- Dimensions: 13.17 x 11.5
Bedroom 2
- Level: Second
- Area: 145.75
- Dimensions: 13.25 x 11
Bathroom 1
- Features: Bathroom - Half
- Level: First
- Area: 21.13
- Dimensions: 3.25 x 6.5
Bathroom 2
- Level: Second
- Area: 42
- Dimensions: 4.67 x 9
Dining room
- Level: First
- Area: 154.17
- Dimensions: 15.42 x 10
Kitchen
- Level: First
- Area: 67.17
- Dimensions: 8.67 x 7.75
Living room
- Level: First
- Area: 163.69
- Dimensions: 11.83 x 13.83
Heating
- Central, Natural Gas
Cooling
- Central Air
Appliances
- Included: Range, Dishwasher, Refrigerator, Freezer, Washer, Dryer
- Laundry: Second Floor, In Unit
Features
- Flooring: Tile, Carpet
- Has basement: No
- Has fireplace: No
Interior area
- Total structure area: 1,072
- Total interior livable area: 1,072 sqft
- Finished area above ground: 1,072
Property
Parking
- Total spaces: 2
- Parking features: Off Street, Assigned
- Uncovered spaces: 2
Features
- Entry location: Unit Placement(Ground)
- Patio & porch: Patio
- Exterior features: Patio
- Has view: Yes
- View description: Water, Pond
- Has water view: Yes
- Water view: Pond,Water
- Waterfront features: Waterfront, Pond
Details
- Parcel number: M:0074 L:0564,2104477
- Zoning: R4
Construction
Type & style
- Home type: Townhouse
- Property subtype: Condominium, Townhouse
Materials
- Frame
- Roof: Shingle
Condition
- Year built: 1986
Utilities & green energy
- Electric: Circuit Breakers, 100 Amp Service
- Sewer: Public Sewer
- Water: Public
- Utilities for property: for Gas Range
Community & HOA
Community
- Features: Public Transportation, Shopping, Park, Golf, Medical Facility, Laundromat, Highway Access, Private School, Public School
HOA
- Services included: Water, Sewer, Insurance, Maintenance Grounds, Snow Removal, Trash
- HOA fee: $380 monthly
Location
- Region: Peabody
Financial & listing details
- Price per square foot: $410/sqft
- Tax assessed value: $367,700
- Annual tax amount: $3,482
- Date on market: 10/6/2026
Estimated market value
$433,000
$411,000 - $455,000
$2,766/mo
Price history
| Date | Event | Price |
|---|---|---|
| 10/22/2026 | Price change | $439,900-4.2%$410/sqft |
Source: MLS PIN #73587353 Report a problem | ||
| 10/6/2026 | Listed for sale | $459,000+93.8%$428/sqft |
Source: MLS PIN #73587353 Report a problem | ||
| 4/28/2008 | Listing removed | $236,900$221/sqft |
Source: MLS Property Information Network #70725363 Report a problem | ||
| 3/15/2008 | Listed for sale | $236,900+30.2%$221/sqft |
Source: MLS Property Information Network #70725363 Report a problem | ||
| 8/29/2001 | Sold | $182,000+65.5%$170/sqft |
Source: Agent Provided Report a problem | ||
| 11/5/1998 | Sold | $110,000$103/sqft |
Source: Public Record Report a problem | ||
Public tax history
| Year | Property taxes | Tax assessment |
|---|---|---|
| 2025 | $3,322 +4.9% | $358,700 +3.3% |
| 2024 | $3,166 +4% | $347,100 +8.6% |
| 2023 | $3,043 | $319,600 |
| 2022 | $3,043 +8.4% | $319,600 +19.4% |
| 2021 | $2,807 +7.8% | $267,600 +10.4% |
| 2020 | $2,603 -2.5% | $242,400 |
| 2019 | $2,669 +5.7% | $242,400 +10% |
| 2018 | $2,526 +11.9% | $220,400 +14.8% |
| 2017 | $2,258 +0.3% | $192,000 +1.6% |
| 2016 | $2,252 +9.7% | $188,900 +13.2% |
| 2015 | $2,052 +3.1% | $166,800 +3.9% |
| 2014 | $1,991 +3.4% | $160,600 -0.1% |
| 2013 | $1,926 -4.3% | $160,800 -5.5% |
| 2012 | $2,012 +2.1% | $170,200 |
| 2011 | $1,971 +3.3% | $170,200 -6.3% |
| 2010 | $1,908 -12.4% | $181,700 -22.4% |
| 2009 | $2,177 +1.7% | $234,100 -5.1% |
| 2008 | $2,140 +14.2% | $246,800 +2.2% |
| 2007 | $1,874 | $241,500 |
Find assessor info on the county website
Monthly payment
Est. payment
Payment breakdown
Explore the cost of this home by adjusting the details. Changes won't be saved.Climate risks
Neighborhood: 01960
Nearby schools
Schools provided by the listing agent
- Middle: Higgins Middle School
- High: Peabody High School
Source: MLS PIN. This data may not be complete. We recommend contacting the local school district to confirm school assignments for this home.


Similar homes
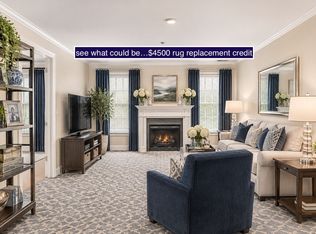
- $439,9002 bd2 ba1.1k sqftPeabody Crossing, Peabody, MA 01960For Sale
 MLS ID #73590572, The Piracini Group, eXp Realty LLC - Corporate Office. MLS PIN
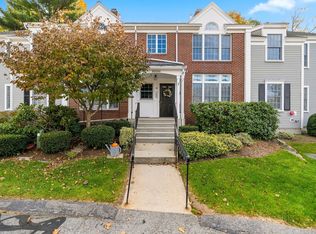
- $454,0062 bd2 ba957 sqftMaples, Wenham, MA 01984For Sale
 MLS ID #73599020, Robert Daniels, Anderson Realty Partners. MLS PIN
- $449,0002 bd1 ba853 sqftChateau Royale, Peabody, MA 01960For Sale
 MLS ID #73578662, Paul DiPietro, RE/MAX Beacon. MLS PIN
- $519,9003 bd1 ba1.1k sqft24 Andover St, Peabody, MA 01960For Sale
 MLS ID #73584484, Steven Mango, StartPoint Realty. MLS PIN
