Welcome to this inviting first-floor condo ideally located in the heart of Peabody. This 2-bedroom, 1-bathroom unit features a living room with beautiful hardwood floors and a well-appointed kitchen with granite countertops, stainless steel appliances, and ample cabinet space. The dining area boasts vaulted and beamed ceilings - perfect for entertaining or cozy dinners. Both bedrooms offer generous closets, and a full bathroom with a tub/shower and in-unit laundry add everyday convenience. Enjoy access to a shared, fenced yard and additional common storage in the basement. A true Peabody gem - come see what makes this home so special! BOM due to inspection findings, seller replacing boiler and repairing damaged windows.
For sale
Price cut: $16K (7/6)
$399,000
72 Aborn St #1, Peabody, MA 01960
2beds
755sqft
:
Get pre-qualified$2,689/mo
Condominium
Built in 1900
-- sqft lot
$426,300 Zestimate®
$528/sqft
$150/mo HOA
What's special
In-unit laundryWell-appointed kitchenGranite countertopsStainless steel appliancesAmple cabinet spaceShared fenced yard
- 43 days |
- 441 |
- 27 |
Zillow last checked:
Listing updated:
Listed by:
Anthony Castellano 978-618-6023,
Lamacchia Realty, Inc. 339-645-9300
Source: MLS PIN,MLS#: 73536499
Facts & features
Interior
Bedrooms & bathrooms
- Bedrooms: 2
- Bathrooms: 1
- Full bathrooms: 1
Primary bedroom
- Features: Closet, Flooring - Hardwood, Cable Hookup
- Level: First
- Area: 117
- Dimensions: 9 x 13
Bedroom 2
- Features: Closet, Flooring - Vinyl, Cable Hookup
- Level: First
- Area: 80
- Dimensions: 10 x 8
Primary bathroom
- Features: No
Bathroom 1
- Features: Bathroom - Full, Bathroom - Tiled With Tub, Flooring - Stone/Ceramic Tile
- Level: First
- Area: 35
- Dimensions: 5 x 7
Dining room
- Features: Ceiling Fan(s), Closet, Flooring - Vinyl, Exterior Access
- Level: First
- Area: 112
- Dimensions: 14 x 8
Kitchen
- Features: Flooring - Vinyl, Countertops - Stone/Granite/Solid, Stainless Steel Appliances
- Level: First
- Area: 130
- Dimensions: 13 x 10
Living room
- Features: Flooring - Hardwood, Cable Hookup
- Level: First
- Area: 169
- Dimensions: 13 x 13
Heating
- Baseboard, Natural Gas
Cooling
- None
Appliances
- Laundry: Electric Dryer Hookup, Washer Hookup, First Floor, In Unit
Features
- Flooring: Tile, Vinyl, Concrete, Hardwood
- Doors: Insulated Doors
- Has basement: Yes
- Has fireplace: No
Interior area
- Total structure area: 755
- Total interior livable area: 755 sqft
- Finished area above ground: 755
Video & virtual tour
Property
Parking
- Total spaces: 1
- Parking features: Off Street
- Uncovered spaces: 1
Features
- Entry location: Unit Placement(Street)
- Patio & porch: Deck, Deck - Wood
- Exterior features: Deck, Deck - Wood, Fenced Yard, Rain Gutters
- Fencing: Fenced
Details
- Parcel number: M:0096 B:0800,5260187
- Zoning: R2
Construction
Type & style
- Home type: Condo
- Property subtype: Condominium
Materials
- Conventional (2x4-2x6)
- Roof: Shingle
Condition
- Year built: 1900
Utilities & green energy
- Electric: Circuit Breakers, 60 Amps/Less
- Sewer: Public Sewer
- Water: Public
- Utilities for property: for Electric Range, for Electric Dryer, Washer Hookup
Green energy
- Energy efficient items: Thermostat
Community & HOA
Community
- Features: Public Transportation, Shopping, Park, Walk/Jog Trails, Golf, Medical Facility, Highway Access, House of Worship, Public School
HOA
- Services included: Water, Sewer, Insurance
- HOA fee: $150 monthly
Location
- Region: Peabody
Financial & listing details
- Price per square foot: $528/sqft
- Tax assessed value: $381,800
- Annual tax amount: $3,535
- Date on market: 6/16/2026
Estimated market value
$426,300
$388,000 - $469,000
Not available
Price history
| Date | Event | Price |
|---|---|---|
| 7/28/2026 | Listed for sale | $399,000$528/sqft |
Source: MLS PIN #73536499 Report a problem | ||
| 7/15/2026 | Contingent | $399,000$528/sqft |
Source: MLS PIN #73536499 Report a problem | ||
| 7/6/2026 | Price change | $399,000-3.9%$528/sqft |
Source: MLS PIN #73536499 Report a problem | ||
| 6/16/2026 | Listed for sale | $415,000+2.5%$550/sqft |
Source: MLS PIN #73536499 Report a problem | ||
| 10/20/2023 | Sold | $405,000+16%$536/sqft |
Source: MLS PIN #73157041 Report a problem | ||
| 9/14/2023 | Contingent | $349,000$462/sqft |
Source: MLS PIN #73157041 Report a problem | ||
| 9/8/2023 | Listed for sale | $349,000$462/sqft |
Source: MLS PIN #73157041 Report a problem | ||
Public tax history
| Year | Property taxes | Tax assessment |
|---|---|---|
| 2025 | $3,535 | $381,800 |
Find assessor info on the county website
Monthly payment
Est. payment
Payment breakdown
Explore the cost of this home by adjusting the details. Changes won't be saved.Climate risks
Neighborhood: 01960
Nearby schools
GreatSchools rating
- 4/10William A Welch Elementary SchoolGrades: K-5Distance: 0.5 mi
- 5/10J Henry Higgins Middle SchoolGrades: 6-8Distance: 1.1 mi
- 3/10Peabody Veterans Memorial High SchoolGrades: 9-12Distance: 3.2 mi
- $814,9006 bd3 ba2.1k sqft72 Aborn St, Peabody, MA 01960Off Market

- $647,1003 bd2 ba1.7k sqft64 Aborn St, Peabody, MA 01960Off Market
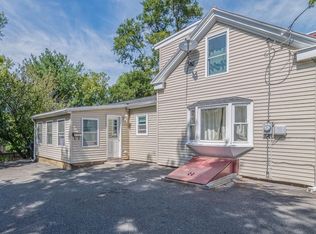
- $813,4006 bd2 ba2.6k sqft62 Aborn St, Peabody, MA 01960Off Market
- $--3 bd1 ba-- sqft62 Aborn St #2, Peabody, MA 01960Off Market

- $826,7006 bd2 ba4k sqft60 Aborn St, Peabody, MA 01960Off Market
- $370,0001 bd2 ba836 sqft45-45.5 Aborn St #2, Peabody, MA 01960For Sale
- $941,4006 bd3 ba2.9k sqft66 Aborn St, Peabody, MA 01960Off Market
- $--3 bd1 ba1.2k sqft38 Pierpont St #1, Peabody, MA 01960Off Market
A local agent can set up tours, give advice and negotiate with sellers.
A local lender can help you make sure your offer is ready when you are.
Similar homes
- $399,0002 bd1 ba819 sqft17 Forest Ave #3, Salem, MA 01970For Sale
 MLS ID #73545884, The Movement Group, Compass. MLS PIN
 - $399,0002 bd2 ba971 sqft96 Derby St #1, Salem, MA 01970For Sale
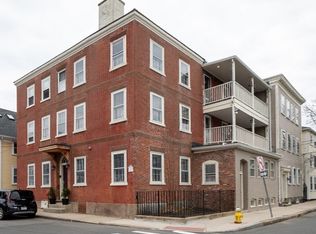 MLS ID #73494515, Sean Reid, Century 21 North East Homes. MLS PIN
 - $399,9002 bd2 ba1k sqftGarson Landing, Lynn, MA 01905For Sale
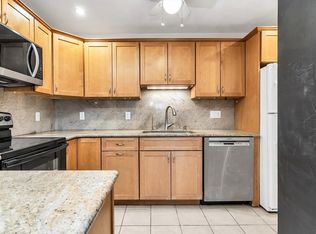 MLS ID #73491239, Nidia Peguero, Century 21 North East. MLS PIN
 - $415,0002 bd1 ba745 sqftThe Elm Court Condominium, Marblehead, MA 01945For Sale
 MLS ID #73545528, Ryan DeLisle, Coldwell Banker Realty - Marblehead. MLS PIN
 - $525,0002 bd1 ba1k sqft32 Glendale Ave, Peabody, MA 01960For SaleMLS ID #73554326, Diane LeBoeuf, Competitive Edge Real Estate Services. MLS PIN
- $325,0002 bd1 ba835 sqft56 Peabody Street Condominiums, Salem, MA 01970For SaleMLS ID #73538856, Karen O'Brien, Stuart St James, Inc.. MLS PIN
- $339,0001 bd1 ba582 sqft28 Columbus Ave, A Condominium, Beverly, MA 01915For SaleMLS ID #73555584, Farrar Realty Group, Atlantic Coast Homes,Inc. MLS PIN
- $464,9002 bd1 ba760 sqftSeventy-Five Summer Street Condominium, Salem, MA 01970For SaleMLS ID #73497088, Elizabeth Fair, Aluxety. MLS PIN
- $346,9002 bd1 ba965 sqft30 Ocean St APT 6, Lynn, MA 01902For SaleMLS ID #73553079, Katie DiVirgilio, RE/MAX 360. MLS PIN
- $299,0002 bd1 ba668 sqft70 Mudge Street Condominum, Lynn, MA 01902For SaleMLS ID #73525560, Kimberly Kearns-Nardone, Kearns Nardone Realty LLC. MLS PIN
- $389,0002 bd1 ba792 sqftMedford Tower Condominium, Medford, MA 02155For SaleMLS ID #73554580, Lisa Santilli, Classified Realty Group. MLS PIN
- $399,0002 bd1 ba858 sqftMaplewood Manor Condominium, Malden, MA 02148For SaleMLS ID #73546442, Wenli Zheng, Fairview Partners International LLC. MLS PIN
- $374,9002 bd1 ba750 sqft34 Sumner St APT 5, Revere, MA 02151For SaleMLS ID #73544713, Joshua Kelleher, Keller Williams Elite. MLS PIN
- $398,0002 bd1 ba850 sqft112 Maple St APT 4, Malden, MA 02148For SaleMLS ID #73547367, Chris Yang, Keller Williams Realty Boston South West. MLS PIN
- $499,9003 bd1 ba1.1k sqftGrapevine Arbor Condominiums, Salem, MA 01970For SaleMLS ID #73538465, Sarah Myles-Lennox, MerryFox Realty. MLS PIN
- $374,9002 bd1 ba900 sqftBlair House Condominium, Stoneham, MA 02180For SaleMLS ID #73546603, Enis Shehu, Cameron Real Estate Group - Framingham. MLS PIN
- $485,0001 bd1 ba752 sqftTimothy Orne House Condominium, Salem, MA 01970For SaleMLS ID #73546885, Robert Heil, Coldwell Banker Realty - Beverly. MLS PIN
- $379,0001 bd1 ba775 sqftReyson East Condominiums, Saugus, MA 01906For SaleMLS ID #73538206, Deborah Milito, Boardwalk Realty Group. MLS PIN
- $380,0002 bd1 ba782 sqftAvon House, Reading, MA 01867For SaleMLS ID #73499459, Real Estate Advisors Group, Coldwell Banker Realty - Belmont. MLS PIN
- $479,9003 bd1 ba1k sqft3 Preston Road Condominium Trust, Salem, MA 01970For SaleMLS ID #73519627, Colleen Toner, Toner Real Estate, LLC. MLS PIN
