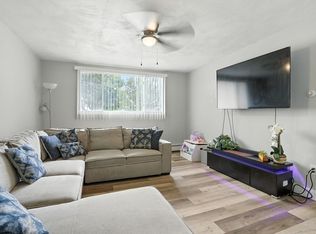
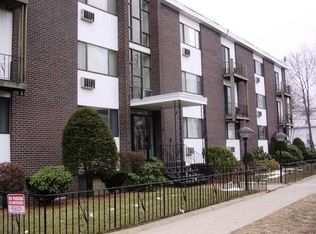
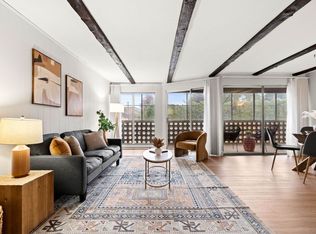
Welcome to this beautifully remodeled end-unit condominium featuring 2 bedrooms and 1 bathroom. Whether you're a first-time homebuyer, downsizing, or looking for a great investment opportunity, this move-in-ready home is an excellent choice.The open-concept living and dining area features new laminate wood flooring and a sliding glass door leading to a private balcony, creating a bright and inviting space. The spacious primary bedroom offers a large walk-in closet, while the updated kitchen boasts new cabinetry, beautiful countertops, and modern appliances.Additional highlights include ample closet space, on-site laundry facilities, elevator access, and off-street parking. Conveniently located just 10 minutes bus ride from Malden Center Station, this home provides easy access to public transportation, shopping, dining, and major commuter routes.
For sale
$399,000
101 Waite St APT C5, Malden, MA 02148
2beds
858sqft
Condominium, Rowhouse
Built in 1981
-- sqft lot
$395,200 Zestimate®
$465/sqft
$549/mo HOA
What's special
Updated kitchenSpacious primary bedroomNew laminate wood flooringModern appliancesBright and inviting spaceNew cabinetryAmple closet space
- 36 days
- 421
- 22
Zillow last checked:
Listing updated:
Listed by:
Wenli Zheng 617-447-5035,
Fairview Partners International LLC 978-494-0211,
Wenli Zheng 617-447-5035
Source: MLS PIN,MLS#: 73546442
Facts & features
Interior
Bedrooms & bathrooms
- Bedrooms: 2
- Bathrooms: 1
- Full bathrooms: 1
Primary bedroom
- Features: Bathroom - Full, Closet, Flooring - Laminate, Window(s) - Bay/Bow/Box
- Level: First
Bedroom 2
- Features: Closet, Flooring - Laminate, Window(s) - Bay/Bow/Box
- Level: First
Bedroom 3
- Features: Fireplace, Flooring - Hardwood, Window(s) - Bay/Bow/Box, Recessed Lighting
- Level: Second
Bedroom 4
- Level: Second
Bathroom 1
- Features: Bathroom - Full, Flooring - Stone/Ceramic Tile, Hot Tub / Spa, Remodeled
- Level: First
Dining room
- Features: Flooring - Laminate, Remodeled
- Level: First
Kitchen
- Features: Flooring - Laminate, Open Floorplan, Remodeled
- Level: First
Living room
- Features: Closet, Flooring - Laminate, Balcony / Deck, Remodeled
- Level: First
Heating
- Baseboard
Cooling
- Window Unit(s)
Appliances
- Included: Range, Dishwasher, Disposal, Microwave, Refrigerator
Features
- High Speed Internet
- Flooring: Tile, Laminate
- Doors: Insulated Doors
- Windows: Insulated Windows, Storm Window(s)
- Has basement: No
- Has fireplace: No
- Common walls with other units/homes: End Unit
Interior area
- Total structure area: 858
- Total interior livable area: 858 sqft
- Finished area above ground: 858
Property
Parking
- Total spaces: 1
- Parking features: Off Street, Assigned, Deeded, Driveway, Paved
- Uncovered spaces: 1
Features
- Entry location: Unit Placement(Upper)
- Patio & porch: Deck
- Exterior features: Deck
- Fencing: Security
Details
- Parcel number: 126690021C5
- Zoning: ResA
Construction
Type & style
- Home type: Condo
- Property subtype: Condominium, Rowhouse
Condition
- Year built: 1981
Utilities & green energy
- Electric: Circuit Breakers, 100 Amp Service
- Sewer: Public Sewer
- Water: Public
- Utilities for property: for Electric Range, for Electric Oven
Green energy
- Energy efficient items: Thermostat
Community & HOA
Community
- Features: Public Transportation, Shopping, Park, Walk/Jog Trails, Golf, Medical Facility, Laundromat, Highway Access, House of Worship, Private School, T-Station
HOA
- Amenities included: Hot Water, Elevator(s)
- Services included: Heat, Water, Sewer, Insurance, Security, Maintenance Structure, Road Maintenance, Maintenance Grounds, Snow Removal, Trash, Reserve Funds
- HOA fee: $549 monthly
Location
- Region: Malden
Financial & listing details
- Price per square foot: $465/sqft
- Tax assessed value: $329,000
- Annual tax amount: $3,800
- Date on market: 9/3/2026
Estimated market value
$395,200
$375,000 - $415,000
$2,500/mo
Price history
| Date | Event | Price |
|---|---|---|
| 9/16/2026 | Listed for sale | $399,000$465/sqft |
Source: MLS PIN #73546442 Report a problem | ||
| 7/31/2026 | Pending sale | $399,000$465/sqft |
Source: MLS PIN #73546442 Report a problem | ||
| 7/8/2026 | Listed for sale | $399,000+42.5%$465/sqft |
Source: MLS PIN #73546442 Report a problem | ||
| 1/24/2020 | Sold | $280,000+0%$326/sqft |
Source: Public Record Report a problem | ||
| 1/2/2020 | Listed for sale | $279,900+185.6%$326/sqft |
Source: J. Barrett & Company #72603647 Report a problem | ||
| 4/24/2019 | Listing removed | $1,800$2/sqft |
Source: NextGen Realty Report a problem | ||
| 3/8/2019 | Listed for rent | $1,800+28.6%$2/sqft |
Source: NextGen Realty Report a problem | ||
| 8/22/2013 | Listing removed | $1,400$2/sqft |
Source: Go Section8 Report a problem | ||
| 7/31/2013 | Listed for rent | $1,400$2/sqft |
Source: Go Section8 Report a problem | ||
| 10/31/1988 | Sold | $98,000$114/sqft |
Source: Public Record Report a problem | ||
Public tax history
| Year | Property taxes | Tax assessment |
|---|---|---|
| 2025 | $3,724 +7.6% | $329,000 +11.1% |
| 2024 | $3,460 -1.5% | $296,000 +2.7% |
| 2023 | $3,512 +13.4% | $288,100 +14.9% |
| 2022 | $3,096 +17.5% | $250,700 +16.9% |
| 2021 | $2,636 -1.5% | $214,500 +1.4% |
| 2020 | $2,677 +5.9% | $211,600 +11.1% |
| 2019 | $2,528 +0.1% | $190,500 +6.3% |
| 2018 | $2,525 +4.3% | $179,200 +4.9% |
| 2017 | $2,420 +17.8% | $170,800 +26.1% |
| 2016 | $2,054 -1.3% | $135,500 +2.5% |
| 2015 | $2,080 -11.1% | $132,200 -9.1% |
| 2014 | $2,341 -1.5% | $145,400 -2.9% |
| 2013 | $2,377 -4% | $149,700 -13.3% |
| 2012 | $2,475 +5.5% | $172,700 |
| 2011 | $2,345 +5.9% | $172,700 -3.4% |
| 2010 | $2,215 +15.4% | $178,800 -7.7% |
| 2009 | $1,920 +7.3% | $193,700 -2.1% |
| 2008 | $1,789 +12% | $197,900 +2.2% |
| 2007 | $1,598 | $193,700 |
Find assessor info on the county website
Monthly payment
Est. payment
Payment breakdown
Explore the cost of this home by adjusting the details. Changes won't be saved.Climate risks
Neighborhood: Maplewood
Nearby schools
Schools provided by the listing agent
- Middle: Linden
- High: Malden High
Source: MLS PIN. This data may not be complete. We recommend contacting the local school district to confirm school assignments for this home.

Similar homes
- $400,0002 bd1 ba846 sqft101 Waite St APT B4, Malden, MA 02148For Sale
 MLS ID #73577824, Echo Wang, Keller Williams Realty. MLS PIN
 - $419,0002 bd1 ba971 sqftKings View Condominium, Malden, MA 02148For Sale
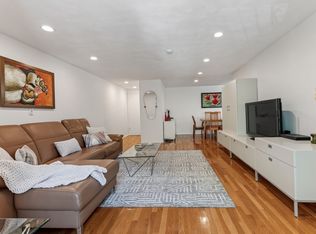 MLS ID #73574914, Deanna Palmin, Compass. MLS PIN
 - $479,0002 bd1 ba1.1k sqftHilltop Condominium, Malden, MA 02148For Sale
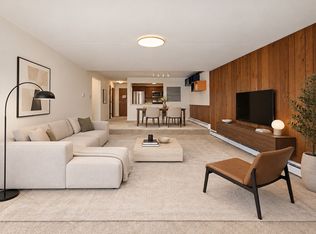 MLS ID #73577756, Yifei Wang, Dreamega International Realty LLC. MLS PIN
 - $419,0002 bd1 ba1k sqftMelrose Towers, Melrose, MA 02176For Sale
 MLS ID #73584324, The Kim Perrotti Team, Leading Edge Real Estate. MLS PIN
