You might not recognize this one—let us reintroduce you to Unit 2B at The Towers! This bright second-floor unit offers the easy, amenity-filled lifestyle that continues to make this community such a popular choice. Located in Building 53, home to the indoor pool and sauna, Unit 2B features a comfortable open layout connecting the living room, dining area and kitchen. Sliders lead to the enclosed balcony, creating additional space to relax and enjoy throughout the seasons. The spacious primary bedroom also offers balcony access along with generous closet space, while the second bedroom easily accommodates a variety of furniture and uses. Luxury vinyl flooring and freshly painted walls give the unit a clean, updated feel, and the glass in all balcony windows has recently been replaced. Even better, this unit includes assigned parking space #12B conveniently located near the front entrance PLUS garage space #47. Indoor and outdoor pools, great amenities, a central location and a well-managed community complete the package.
For sale
Price cut: $4K (10/13)
$415,000
53 Melrose St APT 2B, Melrose, MA 02176
2beds
1,080sqft
Condominium
Built in 1961
-- sqft lot
$410,300 Zestimate®
$384/sqft
$720/mo HOA
What's special
Bright second-floor unitGenerous closet spaceLuxury vinyl flooring
- 19 days
- 1,363
- 85
Likely to sell faster than
Zillow last checked:
Listing updated:
Listed by:
The Kim Perrotti Team 781-254-5527,
Leading Edge Real Estate 781-979-0100,
Kim Perrotti 781-254-5527
Source: MLS PIN,MLS#: 73584324
Facts & features
Interior
Bedrooms & bathrooms
- Bedrooms: 2
- Bathrooms: 1
- Full bathrooms: 1
Primary bedroom
- Features: Closet, Flooring - Vinyl, Balcony - Interior
- Level: Second
- Area: 168
- Dimensions: 14 x 12
Bedroom 2
- Features: Closet, Flooring - Wall to Wall Carpet
- Level: Second
- Area: 120
- Dimensions: 12 x 10
Primary bathroom
- Features: No
Bathroom 1
- Features: Bathroom - Full, Bathroom - With Tub
- Level: Second
- Area: 40
- Dimensions: 8 x 5
Kitchen
- Level: Second
- Area: 88
- Dimensions: 8 x 11
Heating
- Electric
Cooling
- Central Air
Appliances
- Included: Range, Dishwasher, Microwave, Refrigerator
- Laundry: In Building
Features
- Balcony - Interior, Slider, Living/Dining Rm Combo
- Flooring: Carpet, Vinyl
- Has basement: No
- Has fireplace: No
Interior area
- Total structure area: 1,080
- Total interior livable area: 1,080 sqft
- Finished area above ground: 1,080
Property
Parking
- Total spaces: 2
- Parking features: Detached, Garage Door Opener, Off Street, Assigned, Deeded
- Garage spaces: 1
- Uncovered spaces: 1
Features
- Exterior features: Balcony / Deck, Balcony, Professional Landscaping
- Pool features: Association, In Ground, Indoor
Details
- Parcel number: 658826
- Zoning: URC
- Other equipment: Intercom
Construction
Type & style
- Home type: Condo
- Property subtype: Condominium
Condition
- Year built: 1961
Utilities & green energy
- Electric: Circuit Breakers
- Sewer: Public Sewer
- Water: Public
- Utilities for property: for Electric Range
Community & HOA
Community
- Features: Public Transportation, Shopping, Pool, Tennis Court(s), Park, Walk/Jog Trails, Golf, Medical Facility, Laundromat, Highway Access, House of Worship, Public School
- Security: Intercom
HOA
- Amenities included: Hot Water, Pool, Laundry, Elevator(s), Tennis Court(s)
- Services included: Water, Sewer, Insurance, Security, Maintenance Grounds, Snow Removal, Trash
- HOA fee: $720 monthly
Location
- Region: Melrose
Financial & listing details
- Price per square foot: $384/sqft
- Tax assessed value: $408,800
- Annual tax amount: $4,688
- Date on market: 9/30/2026
- Exclusions: Please See Inclusion/Exclusion Sheet In Info Pack
Estimated market value
$410,300
$390,000 - $431,000
$2,566/mo
Price history
| Date | Event | Price |
|---|---|---|
| 10/13/2026 | Price change | $415,000-1%$384/sqft |
Source: MLS PIN #73584324 Report a problem | ||
| 9/30/2026 | Listed for sale | $419,000$388/sqft |
Source: MLS PIN #73584324 Report a problem | ||
| 9/29/2026 | Listing removed | $419,000$388/sqft |
Source: MLS PIN #73498177 Report a problem | ||
| 8/4/2026 | Pending sale | $419,000$388/sqft |
Source: MLS PIN #73498177 Report a problem | ||
| 6/29/2026 | Price change | $419,000-2.6%$388/sqft |
Source: MLS PIN #73498177 Report a problem | ||
| 6/12/2026 | Price change | $430,000-2.3%$398/sqft |
Source: MLS PIN #73498177 Report a problem | ||
| 4/23/2026 | Price change | $440,000-1.1%$407/sqft |
Source: MLS PIN #73498177 Report a problem | ||
| 4/8/2026 | Listed for sale | $445,000+1189.9%$412/sqft |
Source: MLS PIN #73498177 Report a problem | ||
| 8/5/1974 | Sold | $34,500$32/sqft |
Source: Agent Provided Report a problem | ||
Public tax history
| Year | Property taxes | Tax assessment |
|---|---|---|
| 2025 | $3,914 +2.6% | $395,400 +2.9% |
| 2024 | $3,816 -3.5% | $384,300 +1.2% |
| 2023 | $3,956 +2.8% | $379,700 +4.3% |
| 2022 | $3,847 +4.9% | $364,000 +8.7% |
| 2021 | $3,666 -0.9% | $334,800 0% |
| 2020 | $3,701 +11.2% | $334,900 +8.7% |
| 2019 | $3,329 +14.2% | $308,000 +19.8% |
| 2018 | $2,914 +13.3% | $257,200 +18% |
| 2017 | $2,572 +4.5% | $218,000 +9.2% |
| 2016 | $2,461 +4.6% | $199,600 +10% |
| 2015 | $2,352 +3.5% | $181,500 +6.1% |
| 2014 | $2,272 -10.5% | $171,100 -12.2% |
| 2013 | $2,538 -0.4% | $194,800 -2.5% |
| 2012 | $2,549 +2.4% | $199,800 |
| 2011 | $2,490 -3.8% | $199,800 -6.9% |
| 2010 | $2,589 +3.7% | $214,500 -2.4% |
| 2009 | $2,497 +4.3% | $219,800 -4.3% |
| 2008 | $2,395 +3.4% | $229,600 -2.6% |
| 2007 | $2,317 | $235,700 |
Find assessor info on the county website
Monthly payment
Est. payment
Payment breakdown
Explore the cost of this home by adjusting the details. Changes won't be saved.Climate risks
Neighborhood: Melrose Highlands
Nearby schools
Schools provided by the listing agent
- Elementary: Apply
- Middle: Melrose Middle
- High: Melrose High
Source: MLS PIN. This data may not be complete. We recommend contacting the local school district to confirm school assignments for this home.



Similar homes
- $449,9002 bd2 ba960 sqftFranklin Manor, Melrose, MA 02176For Sale
 MLS ID #73565384, Maureen Grant, Brad Hutchinson Real Estate. MLS PIN
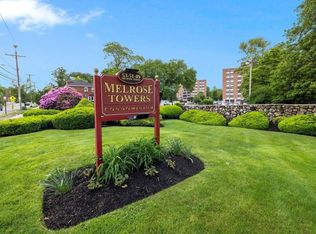
 - $559,9002 bd2 ba1.2k sqftMelrose Towers, Melrose, MA 02176For Sale
 MLS ID #73569094, John Bulman, Brad Hutchinson Real Estate. MLS PIN
 - $419,0002 bd1 ba971 sqftKings View Condominium, Malden, MA 02148For Sale
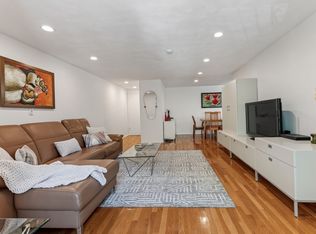 MLS ID #73574914, Deanna Palmin, Compass. MLS PIN
 - $399,0002 bd1 ba858 sqftMaplewood Manor Condominium, Malden, MA 02148For Sale
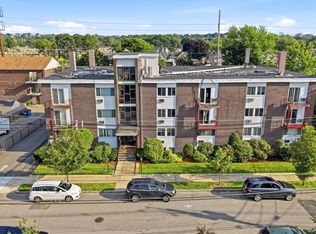 MLS ID #73546442, Wenli Zheng, Fairview Partners International LLC. MLS PIN
