JUST REDUCED - BEST BUY AT THE TOWERS!!!!! VERY RARE OPPORTUNITY East facing, 5th-floor front corner unit at the highly desirable Melrose Towers Condominiums! This spacious 2-bedroom, 2-bath residence enjoys one of the premier locations in the complex, offering beautiful south/east-facing views, abundant natural light, and spectacular morning sun. One of the most exceptional features of this unit is the parking. It includes three parking spaces, one outdoor space (#25F) plus TWO highly sought-after indoor garage spaces within the building. This may be one of the only units in the complex to offer two indoor garage spaces, making this an exceptionally rare opportunity. The spacious living room/dining room combination features new wood-look laminate flooring and opens directly to a screened-in balcony, an ideal place to enjoy your morning coffee, sunrise views, and some of the best views in the complex. The primary bedroom also enjoys beautiful morning light and features a generous walk-in closet. Bedroom #2 offers a large closet and convenient stackable in-unit laundry. The fully applianced kitchen features stainless steel appliances. Recent improvements include fresh interior paint and new wood-look laminate flooring in the living room, dining room, and Bedroom #2. An additional private storage cubicle is located on the lower level. Melrose Towers offers an impressive array of amenities, including indoor and outdoor swimming pools, an atrium area, and tennis courts, all within a well-established condominium community. Please park in space #25F or designated guest parking only. Don’t miss this truly rare opportunity to own a bright and spacious 5th-floor corner unit with exceptional views, three parking spaces, including two garage spaces, and outstanding amenities at Melrose Towers!
For sale
Price cut: $10K (10/15)
$559,900
51 Melrose St APT 5F, Melrose, MA 02176
2beds
1,236sqft
Condominium
Built in 1972
-- sqft lot
$558,900 Zestimate®
$453/sqft
$623/mo HOA
What's special
Screened-in balconyConvenient stackable in-unit laundrySpectacular morning sunAbundant natural lightFresh interior paintNew wood-look laminate flooring
- 52 days
- 431
- 16
Zillow last checked:
Listing updated:
Listed by:
John Bulman 781-665-2222,
Brad Hutchinson Real Estate 781-665-2222
Source: MLS PIN,MLS#: 73569094
Facts & features
Interior
Bedrooms & bathrooms
- Bedrooms: 2
- Bathrooms: 2
- Full bathrooms: 2
Primary bedroom
- Features: Bathroom - Full, Walk-In Closet(s), Flooring - Wood, Cable Hookup
- Area: 182
- Dimensions: 14 x 13
Bedroom 2
- Features: Walk-In Closet(s), Flooring - Laminate, Cable Hookup
- Area: 168
- Dimensions: 14 x 12
Primary bathroom
- Features: Yes
Bathroom 1
- Features: Bathroom - Full, Bathroom - Tiled With Shower Stall, Flooring - Stone/Ceramic Tile
- Area: 35
- Dimensions: 7 x 5
Bathroom 2
- Features: Bathroom - Full, Bathroom - Tiled With Tub & Shower, Flooring - Stone/Ceramic Tile
- Area: 35
- Dimensions: 7 x 5
Kitchen
- Features: Dining Area
- Area: 144
- Dimensions: 18 x 8
Living room
- Features: Flooring - Laminate, Balcony / Deck, Cable Hookup
- Area: 224.25
- Dimensions: 19.5 x 11.5
Heating
- Electric Baseboard, Electric, Individual, Unit Control
Cooling
- Central Air, Individual, Unit Control
Appliances
- Included: Range, Dishwasher, Disposal, Microwave, Refrigerator, Washer, Dryer
- Laundry: Electric Dryer Hookup, Washer Hookup
Features
- Flooring: Tile, Vinyl, Carpet
- Windows: Insulated Windows, Screens
- Has basement: No
- Has fireplace: No
- Common walls with other units/homes: Corner
Interior area
- Total structure area: 1,236
- Total interior livable area: 1,236 sqft
- Finished area above ground: 1,236
- Finished area below ground: 0
Property
Parking
- Total spaces: 3
- Parking features: Under, Garage Door Opener, Storage, Deeded, Off Street, Assigned, Paved
- Attached garage spaces: 2
- Uncovered spaces: 1
Features
- Entry location: Unit Placement(Upper,Front)
- Exterior features: Balcony / Deck, Balcony, Screens, Professional Landscaping, Sprinkler System
- Pool features: Association, In Ground, Indoor
Details
- Parcel number: M:C11 P:0073B5F,658864
- Zoning: URC
- Other equipment: Intercom
Construction
Type & style
- Home type: Condo
- Property subtype: Condominium
Materials
- Stone
- Roof: Tar/Gravel,Rubber
Condition
- Year built: 1972
- Major remodel year: 1972
Utilities & green energy
- Electric: 220 Volts, Circuit Breakers, 100 Amp Service
- Sewer: Public Sewer
- Water: Public
- Utilities for property: for Electric Range, for Electric Oven, for Electric Dryer, Washer Hookup
Community & HOA
Community
- Features: Public Transportation, Shopping, Pool, Tennis Court(s), Park, Medical Facility, Laundromat, Highway Access, House of Worship, Public School
- Security: Intercom, TV Monitor
HOA
- Amenities included: Pool, Elevator(s), Tennis Court(s), Sauna/Steam, Storage
- Services included: Water, Sewer, Insurance, Maintenance Structure, Road Maintenance, Maintenance Grounds, Snow Removal, Reserve Funds
- HOA fee: $623 monthly
Location
- Region: Melrose
Financial & listing details
- Price per square foot: $453/sqft
- Tax assessed value: $494,400
- Annual tax amount: $4,895
- Date on market: 8/27/2026
Estimated market value
$558,900
$531,000 - $587,000
$2,734/mo
Price history
| Date | Event | Price |
|---|---|---|
| 10/15/2026 | Price change | $559,900-1.8%$453/sqft |
Source: MLS PIN #73569094 Report a problem | ||
| 10/1/2026 | Price change | $569,900-1.7%$461/sqft |
Source: MLS PIN #73569094 Report a problem | ||
| 9/18/2026 | Price change | $579,900-1.7%$469/sqft |
Source: MLS PIN #73569094 Report a problem | ||
| 8/27/2026 | Listed for sale | $589,900+107%$477/sqft |
Source: MLS PIN #73569094 Report a problem | ||
| 7/21/2008 | Sold | $285,000$231/sqft |
Source: Public Record Report a problem | ||
Public tax history
| Year | Property taxes | Tax assessment |
|---|---|---|
| 2025 | $4,895 +2.5% | $494,400 +2.8% |
| 2024 | $4,774 -3.7% | $480,800 +1.1% |
| 2023 | $4,957 +2.6% | $475,700 +4.1% |
| 2022 | $4,830 +1.2% | $457,000 +4.9% |
| 2021 | $4,771 -0.9% | $435,700 |
| 2020 | $4,814 +10.7% | $435,700 +8.4% |
| 2019 | $4,347 +13.7% | $402,100 +19.2% |
| 2018 | $3,823 +13% | $337,400 +17.7% |
| 2017 | $3,382 +1.9% | $286,600 +6.5% |
| 2016 | $3,318 +4.6% | $269,100 +10% |
| 2015 | $3,171 +3.3% | $244,700 +5.8% |
| 2014 | $3,070 +1.4% | $231,200 -0.5% |
| 2013 | $3,028 -0.4% | $232,400 -2.4% |
| 2012 | $3,039 +2.4% | $238,200 |
| 2011 | $2,968 -3.5% | $238,200 -6.5% |
| 2010 | $3,075 +9% | $254,800 +2.6% |
| 2009 | $2,821 +4.2% | $248,300 -4.3% |
| 2008 | $2,706 +3.7% | $259,400 -2.3% |
| 2007 | $2,609 | $265,400 |
Find assessor info on the county website
Monthly payment
Est. payment
Payment breakdown
Explore the cost of this home by adjusting the details. Changes won't be saved.Climate risks
Neighborhood: Melrose Highlands
Nearby schools
Schools provided by the listing agent
- Elementary: Apply
- Middle: Mmvms
- High: Melrose High
Source: MLS PIN. This data may not be complete. We recommend contacting the local school district to confirm school assignments for this home.
Similar homes
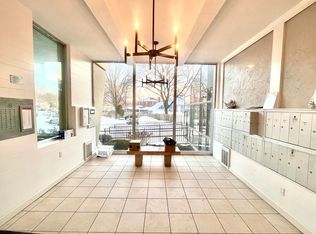
- $449,9002 bd2 ba960 sqftFranklin Manor, Melrose, MA 02176For Sale
 MLS ID #73565384, Maureen Grant, Brad Hutchinson Real Estate. MLS PIN
 - $520,0002 bd2 ba1k sqftCrescent Park Condominium, Woburn, MA 01801For Sale
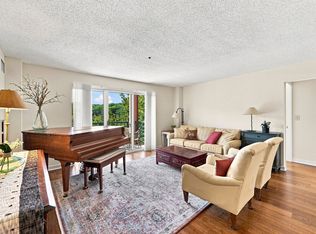 MLS ID #73590520, Andersen Group Realty, Keller Williams Realty Boston Northwest. MLS PIN
 - $529,0001 bd2 ba899 sqftThe Towers Of Chestnut Hill, Chestnut Hill, MA 02467For Sale
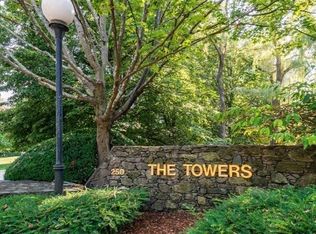 MLS ID #73591578, Maureen Murphy Olsen, Louise Condon Realty. MLS PIN
 - $525,0002 bd2 ba1.2k sqftMystic River Park, Medford, MA 02155For Sale
 MLS ID #73557096, Salvatore Brett Sillari, Berkshire Hathaway HomeServices Commonwealth Real Estate. MLS PIN
