Spacious two-bedroom condo ideally located between Davis and Porter Squares. Two-bedroom Cambridge condo with assigned off-street parking, conveniently located across from the newly expanded Pemberton Farms. The open floor plan offers space for a dining table, hardwood floors, and wall-mounted AC. Common laundry facilities and a private storage locker are located on the lower level. Less than half a mile from Davis and Porter Squares and the Red Line, this centrally located home is surrounded by restaurants and convenient to Pemberton Farms, Star Market, BFresh, Trader Joe’s, and Whole Foods. Danehy Park is less than a mile away, with easy access to Routes 2 and 93. The 77 bus to Harvard Square and the 83 bus to Central Square stop directly in front of the building. Heat and hot water are included in the condo fee. The property is supported by a financially healthy, well-managed condominium association. The unit is vacant. Furnished photos are virtually staged.
For sale
Price cut: $21K (9/21)
$599,000
2192 Mass Ave #2, Cambridge, MA 02140
2beds
693sqft
Condominium
Built in 1973
-- sqft lot
$-- Zestimate®
$864/sqft
$458/mo HOA
What's special
Two-bedroom condoHardwood floorsOpen floor planWall-mounted acAssigned off-street parking
- 17 days
- 409
- 17
Zillow last checked:
Listing updated:
Listed by:
Grace Li 617-860-9090,
PlanSmart Realty LLC 617-860-9090,
Qi Li 617-586-6245
Source: MLS PIN,MLS#: 73575788
Facts & features
Interior
Bedrooms & bathrooms
- Bedrooms: 2
- Bathrooms: 1
- Full bathrooms: 1
Primary bedroom
- Level: First
- Area: 156
- Dimensions: 12 x 13
Bedroom 2
- Level: First
- Area: 117
- Dimensions: 13 x 9
Primary bathroom
- Features: No
Bathroom 1
- Level: First
- Area: 42
- Dimensions: 7 x 6
Dining room
- Level: First
- Area: 84
- Dimensions: 7 x 12
Kitchen
- Level: First
- Area: 80
- Dimensions: 8 x 10
Living room
- Level: First
- Area: 144
- Dimensions: 12 x 12
Heating
- Baseboard
Cooling
- Wall Unit(s), Unit Control
Appliances
- Included: Range, Dishwasher, Refrigerator
- Laundry: In Basement, Common Area, In Building
Features
- Flooring: Wood, Tile
- Windows: Insulated Windows
- Has basement: No
- Has fireplace: No
Interior area
- Total structure area: 693
- Total interior livable area: 693 sqft
- Finished area above ground: 693
Video & virtual tour
Property
Parking
- Total spaces: 1
- Parking features: Assigned, Off Street
- Has garage: Yes
- Uncovered spaces: 1
Accessibility
- Accessibility features: No
Details
- Zoning: BA-2
- Other equipment: Intercom
Construction
Type & style
- Home type: Condo
- Property subtype: Condominium
- Attached to another structure: Yes
Materials
- Brick, Stone
- Roof: Rubber
Condition
- Year built: 1973
Utilities & green energy
- Electric: 60 Amps/Less
- Sewer: Public Sewer
- Water: Public
- Utilities for property: for Electric Range, for Electric Oven
Community & HOA
Community
- Features: Public Transportation, Shopping, Tennis Court(s), Park, Walk/Jog Trails, T-Station
- Security: Intercom
HOA
- Amenities included: Hot Water, Laundry
- Services included: Heat, Water, Sewer, Insurance, Maintenance Structure, Snow Removal
- HOA fee: $458 monthly
Location
- Region: Cambridge
Financial & listing details
- Price per square foot: $864/sqft
- Tax assessed value: $556,000
- Annual tax amount: $3,800
- Date on market: 9/10/2026
Estimated market value
Not available
Estimated sales range
Not available
$3,036/mo
Price history
| Date | Event | Price |
|---|---|---|
| 9/21/2026 | Price change | $599,000-3.4%$864/sqft |
Source: MLS PIN #73575788 Report a problem | ||
| 9/11/2026 | Listed for sale | $620,000$895/sqft |
Source: MLS PIN #73575788 Report a problem | ||
Public tax history
Tax history is unavailable.
Monthly payment
Est. payment
Payment breakdown
Explore the cost of this home by adjusting the details. Changes won't be saved.Climate risks
Neighborhood: North Cambridge
- $414,7501 bd1 ba468 sqft2192 Massachusetts Ave #C3, Cambridge, MA 02140Sold

- $547,2002 bd1 ba657 sqft2192 Massachusetts Ave #C1, Cambridge, MA 02140Off Market
- $491,7002 bd1 ba693 sqft2192 Massachusetts Ave #C2, Cambridge, MA 02140Off Market
- $470,4002 bd1 ba693 sqft2192 Massachusetts Ave #C4, Cambridge, MA 02140Off Market
Similar homes
- $485,0002 bd1 ba538 sqft5 Walden St APT 2, Cambridge, MA 02140For Sale
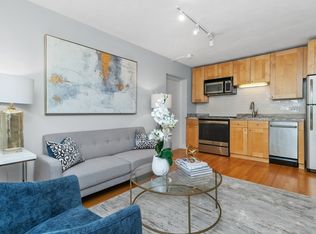 MLS ID #73541856, Domingo Medina, Coldwell Banker Realty - Lexington. MLS PIN
 - $525,0002 bd2 ba937 sqftSummit Condominium, Somerville, MA 02145For Sale
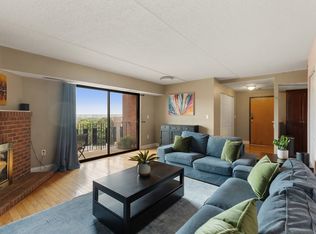 MLS ID #73575539, Rebecca Riopelle, Blink Realty Group, LLC. MLS PIN
 - $639,0002 bd1 ba757 sqft133 Beaconsfield Rd APT 23, Brookline, MA 02445For Sale
 MLS ID #73575501, The Goodrich Team, Compass. MLS PIN
 - $585,0001 bd1 ba604 sqft269 Harvard St APT 14, Cambridge, MA 02139For Sale
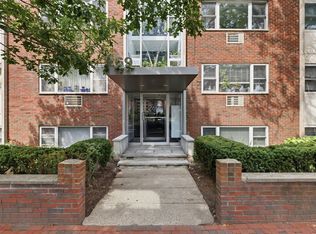 MLS ID #73559331, Linglin Li, Hickory Brook Realty, LLC. MLS PIN
