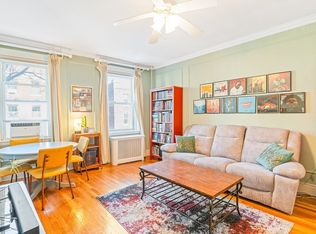
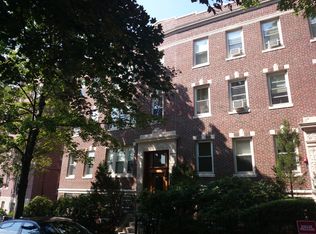
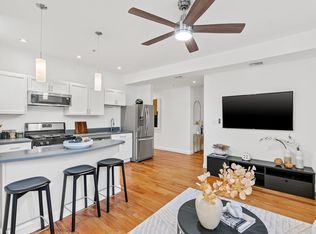
In the center of the action in vibrant Coolidge Corner, this unique condo combines a premier location with one-floor living, in a beautiful brick building on a highly coveted street. Freshly painted and in fantastic condition, this home stands out as a true gem. The gracious open floor plan offers connection between the spacious living room and dining room, while the kitchen presents a variety of tastefully arranged options for the cooking connoisseur, and newer appliances. Many windows allow light from east and west exposures. Large walk-in storage pantry, in-building laundry just a few steps outside the back door, and extra storage included. Wonderfully proportioned rooms allow flexibility for work-at-home space, while an exclusive entrance from the driveway offers privacy. Coolidge Corner shops, restaurants, grocery, movie theater, parks, the Longwood Medical area, and the T - MBTA Green Line right around the corner. Ridley School. Transferable rental parking available; condo association has a waiting list for parking in the parking area behind the building. Perfect for an owner-occupant or an investor! ****See photos, 3D Tour, walk-through video, floor plans and more at www.12JamesB.com/unbranded
For sale
Price cut: $16K (9/9)
$549,000
12 James St #B, Brookline, MA 02446
1beds
770sqft
Condominium
Built in 1928
-- sqft lot
$542,800 Zestimate®
$713/sqft
$478/mo HOA
What's special
Dining roomOne-floor livingBeautiful brick buildingLarge walk-in storage pantryWonderfully proportioned roomsExtra storage includedFreshly painted
- 54 days
- 537
- 17
Zillow last checked:
Listing updated:
Listed by:
Brenda van der Merwe 617-388-7897,
Hammond Residential Real Estate 617-731-4644
Source: MLS PIN,MLS#: 73556085
Facts & features
Interior
Bedrooms & bathrooms
- Bedrooms: 1
- Bathrooms: 1
- Full bathrooms: 1
Primary bedroom
- Level: First
- Area: 176
- Dimensions: 16 x 11
Bathroom 1
- Level: First
- Area: 35
- Dimensions: 5 x 7
Dining room
- Level: First
- Area: 120
- Dimensions: 10 x 12
Kitchen
- Level: First
- Area: 120
- Dimensions: 12 x 10
Living room
- Level: First
- Area: 187
- Dimensions: 17 x 11
Heating
- Central, Hot Water, Common
Cooling
- Window Unit(s)
Appliances
- Included: Range, Dishwasher, Disposal, Microwave, Refrigerator
- Laundry: In Basement, Common Area, In Building
Features
- Entrance Foyer, Internet Available - Broadband
- Flooring: Tile, Carpet, Laminate
- Doors: Storm Door(s)
- Windows: Insulated Windows
- Has basement: No
- Has fireplace: No
- Common walls with other units/homes: End Unit
Interior area
- Total structure area: 770
- Total interior livable area: 770 sqft
- Finished area above ground: 0
- Finished area below ground: 770
Video & virtual tour
Property
Parking
- Parking features: Assigned, Leased
Features
- Entry location: Unit Placement(Street,Front,Partially Below Grade)
- Exterior features: Professional Landscaping
Lot
- Size: 7,915 Square Feet
Details
- Parcel number: 4106426
- Zoning: M-1.5
Construction
Type & style
- Home type: Condo
- Property subtype: Condominium
- Attached to another structure: Yes
Materials
- Brick, Stone
- Roof: Rubber
Condition
- Year built: 1928
- Major remodel year: 2000
Utilities & green energy
- Electric: Circuit Breakers
- Sewer: Public Sewer
- Water: Public
- Utilities for property: for Gas Range
Community & HOA
Community
- Features: Public Transportation, Shopping, Pool, Tennis Court(s), Park, Walk/Jog Trails, Medical Facility, Laundromat, Highway Access, House of Worship, Private School, Public School, T-Station, University
- Security: Intercom
HOA
- Amenities included: Hot Water, Laundry, Storage
- Services included: Heat, Water, Sewer, Insurance, Maintenance Structure, Maintenance Grounds, Snow Removal, Trash
- HOA fee: $478 monthly
Location
- Region: Brookline
Financial & listing details
- Price per square foot: $713/sqft
- Tax assessed value: $568,600
- Annual tax amount: $5,822
- Date on market: 8/13/2026
- Exclusions: Storage Rack Bolted To The Back Door. Two Tvs And Their Mounts, In The Living Room.
Estimated market value
$542,800
$516,000 - $570,000
$3,133/mo
Price history
| Date | Event | Price |
|---|---|---|
| 9/9/2026 | Price change | $549,000-2.8%$713/sqft |
Source: MLS PIN #73556085 Report a problem | ||
| 7/29/2026 | Listed for sale | $565,000+9.7%$734/sqft |
Source: MLS PIN #73556085 Report a problem | ||
| 8/26/2021 | Sold | $515,000+72.2%$669/sqft |
Source: Public Record Report a problem | ||
| 10/24/2015 | Listing removed | $1,800$2/sqft |
Source: Unlimited Sotheby's International Realty Report a problem | ||
| 9/14/2015 | Listed for rent | $1,800$2/sqft |
Source: Unlimited Sotheby's International Realty Report a problem | ||
| 6/25/2004 | Sold | $299,000+37.8%$388/sqft |
Source: Public Record Report a problem | ||
| 8/23/2000 | Sold | $217,000$282/sqft |
Source: Public Record Report a problem | ||
Public tax history
| Year | Property taxes | Tax assessment |
|---|---|---|
| 2025 | $5,495 +3.1% | $556,700 +2% |
| 2024 | $5,332 -4% | $545,800 -2.1% |
| 2023 | $5,557 -0.2% | $557,400 +2% |
| 2022 | $5,569 +5% | $546,500 +1% |
| 2021 | $5,303 +4.8% | $541,100 +1% |
| 2020 | $5,062 +5.9% | $535,700 +5% |
| 2019 | $4,781 +8.8% | $510,200 +9.9% |
| 2018 | $4,393 +3.4% | $464,400 +8% |
| 2017 | $4,248 +4.3% | $430,000 +10% |
| 2016 | $4,073 +7.3% | $390,900 +10% |
| 2015 | $3,796 +6.3% | $355,400 +13.4% |
| 2014 | $3,570 +2.6% | $313,400 +5% |
| 2013 | $3,478 +2.2% | $298,500 |
| 2012 | $3,403 +0.5% | $298,500 -0.4% |
| 2011 | $3,387 +3% | $299,700 |
| 2010 | $3,288 +13% | $299,700 +10.1% |
| 2009 | $2,910 +8.3% | $272,200 +3.1% |
| 2008 | $2,687 +1.6% | $263,900 -2.9% |
| 2007 | $2,645 | $271,800 |
Find assessor info on the county website
Monthly payment
Est. payment
Payment breakdown
Explore the cost of this home by adjusting the details. Changes won't be saved.Climate risks
Neighborhood: 02446
Nearby schools
Schools provided by the listing agent
- Elementary: Florida Ruffin Ridley
- High: Brookline High School
Source: MLS PIN. This data may not be complete. We recommend contacting the local school district to confirm school assignments for this home.
Similar homes
- $549,0001 bd1 ba575 sqft1584 Beacon St APT A, Brookline, MA 02446For Sale
 MLS ID #73577406, Zhonghui Zhu, Keller Williams Realty. MLS PIN
 - $639,0002 bd1 ba764 sqftNinety-Seven Fuller Street Condominium, Brookline, MA 02446For Sale
 MLS ID #73574827, Chuck Silverston Team, Gibson Sotheby's International Realty. MLS PIN
 - $550,0002 bd1 ba980 sqft25 South St #4A, Brighton, MA 02135For Sale
 MLS ID #73577412, The Gaines Group, Compass. MLS PIN
 - $599,0002 bd1 ba632 sqft1724 Beacon St #1, Brookline, MA 02445For Sale
 MLS ID #73559842, Laura Springer, Coldwell Banker Realty - Milton. MLS PIN
