Discover the perfect blend of classic character and modern updates at 40 Rockview St #3. This bright southwest-facing one-bedroom condominium with a versatile den is filled with natural light and enjoys beautiful afternoon sun and stunning sunset views. Ideal as a home office, fitness room, or playroom, the den adds valuable flexibility to the thoughtfully designed layout. The inviting eat-in kitchen features granite countertops, cherry cabinetry, and stainless steel appliances, while gleaming hardwood floors and beadboard accents add timeless appeal. Additional features include in-unit laundry, central heat and A/C, a tiled bath, and thoughtful contemporary finishes throughout. Easy access to the Arnold Arboretum, Jamaica Pond, Centre Street’s vibrant cafés and restaurants, and the Orange Line offers the perfect combination of neighborhood charm and urban convenience in one of Jamaica Plain’s most desirable locations.
For sale
$495,000
40 Rockview St APT 3, Jamaica Plain, MA 02130
1beds
735sqft
Condominium, Rowhouse
Built in 1905
-- sqft lot
$488,300 Zestimate®
$673/sqft
$206/mo HOA
What's special
Beautiful afternoon sunIn-unit laundryInviting eat-in kitchenGleaming hardwood floorsGranite countertopsStainless steel appliancesVersatile den
- 64 days
- 747
- 40
Zillow last checked:
Listing updated:
Listed by:
Joseph Pollack 857-500-2561,
Redfin Corp. 617-340-7803
Source: MLS PIN,MLS#: 73546284
Facts & features
Interior
Bedrooms & bathrooms
- Bedrooms: 1
- Bathrooms: 1
- Full bathrooms: 1
Primary bedroom
- Features: Flooring - Hardwood, Lighting - Overhead
- Level: Second
- Area: 109.08
- Dimensions: 11 x 9.92
Primary bathroom
- Features: No
Bathroom 1
- Features: Bathroom - Full, Bathroom - With Tub & Shower, Flooring - Stone/Ceramic Tile, Lighting - Overhead
- Level: Second
- Area: 47.5
- Dimensions: 5 x 9.5
Dining room
- Features: Closet, Flooring - Hardwood, Lighting - Overhead
- Level: Second
- Area: 92.04
- Dimensions: 7.83 x 11.75
Kitchen
- Features: Flooring - Hardwood, Stainless Steel Appliances, Gas Stove, Lighting - Overhead
- Level: Second
- Area: 140.08
- Dimensions: 10.25 x 13.67
Living room
- Features: Flooring - Hardwood, Window(s) - Bay/Bow/Box, Lighting - Overhead
- Level: Second
- Area: 206.14
- Dimensions: 15.08 x 13.67
Heating
- Forced Air
Cooling
- Central Air
Appliances
- Included: Range, Disposal, Microwave, Freezer, Washer, Dryer, ENERGY STAR Qualified Refrigerator, ENERGY STAR Qualified Dishwasher
- Laundry: In Unit, Electric Dryer Hookup, Washer Hookup
Features
- Flooring: Tile, Hardwood
- Doors: Insulated Doors
- Windows: Insulated Windows, Screens
- Has basement: Yes
- Has fireplace: No
- Common walls with other units/homes: 2+ Common Walls
Interior area
- Total structure area: 735
- Total interior livable area: 735 sqft
- Finished area above ground: 735
Property
Accessibility
- Accessibility features: No
Features
- Entry location: Unit Placement(Front)
- Exterior features: Screens, Rain Gutters
Lot
- Size: 735 Square Feet
Details
- Parcel number: W:19 P:00992 S:006,4672939
- Zoning: CD
- Other equipment: Intercom
Construction
Type & style
- Home type: Condo
- Property subtype: Condominium, Rowhouse
Materials
- Frame
- Roof: Rubber
Condition
- Year built: 1905
- Major remodel year: 2006
Utilities & green energy
- Electric: Circuit Breakers, 100 Amp Service
- Sewer: Public Sewer
- Water: Public
- Utilities for property: for Gas Range, for Gas Oven, for Electric Dryer, Washer Hookup
Green energy
- Energy efficient items: Thermostat
Community & HOA
Community
- Features: Public Transportation, Shopping, Tennis Court(s), Park, Walk/Jog Trails, Medical Facility, Laundromat, Bike Path, Conservation Area, House of Worship, Public School, T-Station
- Security: Intercom
HOA
- Services included: Water, Sewer, Insurance, Maintenance Structure, Maintenance Grounds, Snow Removal, Trash, Reserve Funds
- HOA fee: $206 monthly
Location
- Region: Jamaica Plain
Financial & listing details
- Price per square foot: $673/sqft
- Tax assessed value: $494,800
- Annual tax amount: $5,730
- Date on market: 7/8/2026
Estimated market value
$488,300
$464,000 - $513,000
$2,870/mo
Price history
| Date | Event | Price |
|---|---|---|
| 7/8/2026 | Listed for sale | $495,000+17.9%$673/sqft |
Source: MLS PIN #73546284 Report a problem | ||
| 12/3/2017 | Listing removed | $2,100$3/sqft |
Source: Live In Luxury Real Estate Company #72254755 Report a problem | ||
| 12/1/2017 | Listed for rent | $2,100$3/sqft |
Source: Live In Luxury Real Estate Company #72254755 Report a problem | ||
| 11/28/2017 | Sold | $420,000+8%$571/sqft |
Source: Public Record Report a problem | ||
| 10/11/2017 | Pending sale | $389,000$529/sqft |
Source: Unlimited Sotheby's International Realty #72237674 Report a problem | ||
| 10/3/2017 | Listed for sale | $389,000+37%$529/sqft |
Source: Unlimited Sotheby's International Realty #72237674 Report a problem | ||
| 4/26/2007 | Sold | $284,000$386/sqft |
Source: LINK #72927 Report a problem | ||
Public tax history
| Year | Property taxes | Tax assessment |
|---|---|---|
| 2025 | $5,730 +8.2% | $494,800 +1.8% |
| 2024 | $5,296 +6.6% | $485,900 +5% |
| 2023 | $4,968 +4.6% | $462,600 +6% |
| 2022 | $4,748 +7.1% | $436,400 +5% |
| 2021 | $4,434 +3.6% | $415,600 +2.6% |
| 2020 | $4,278 +4.2% | $405,100 +4% |
| 2019 | $4,104 +6.8% | $389,400 +6.2% |
| 2018 | $3,841 +864.1% | $366,500 +6% |
| 2017 | $398 -88.8% | $345,800 +7% |
| 2016 | $3,555 +14.2% | $323,200 +25.8% |
| 2015 | $3,112 +2.1% | $257,000 +6.1% |
| 2014 | $3,048 +1.5% | $242,300 +6% |
| 2013 | $3,004 +0.8% | $228,600 |
| 2012 | $2,981 +1.9% | $228,600 |
| 2011 | $2,924 +7.7% | $228,600 |
| 2010 | $2,716 +16.3% | $228,600 +4% |
| 2009 | $2,336 | $219,800 |
Find assessor info on the county website
Monthly payment
Est. payment
Payment breakdown
Explore the cost of this home by adjusting the details. Changes won't be saved.Climate risks
Neighborhood: Jamaica Plain
Nearby schools
Schools provided by the listing agent
- Elementary: Curley
- Middle: Curley
- High: English Hs
Source: MLS PIN. This data may not be complete. We recommend contacting the local school district to confirm school assignments for this home.
- $505,4001 bd1 ba700 sqft40 Rockview St APT 5, Jamaica Plain, MA 02130Off Market
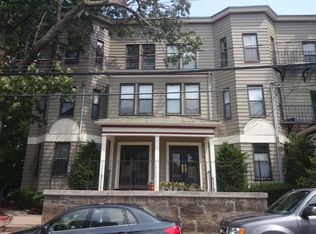
- $474,3001 bd1 ba640 sqft40 Rockview St APT 2, Jamaica Plain, MA 02130Off Market
- $485,2001 bd1 ba665 sqft40 Rockview St APT 4, Jamaica Plain, MA 02130Off Market
- $755,2002 bd2 ba1.2k sqft40 Rockview St APT 1, Jamaica Plain, MA 02130Off Market

Similar homes
- $485,0002 bd1 ba850 sqftPond Place Condominiums, Jamaica Plain, MA 02130For Sale
 MLS ID #73555234, Mac Chinsomboon, Coldwell Banker Realty - Boston. MLS PIN
 - $449,0002 bd1 ba730 sqft98 Morton St APT 57, Jamaica Plain, MA 02130For Sale
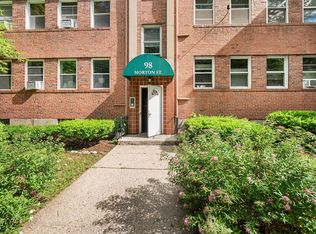 MLS ID #73540680, Olivia Tjie, Redfin Corp.. MLS PIN
 - $425,0002 bd1 ba746 sqftArborway Gardens, Jamaica Plain, MA 02130For Sale
 MLS ID #73567575, Bernice Osborne, Keller Williams Realty. MLS PIN
 - $450,0002 bd1 ba726 sqft4 Oleary Way APT 74, Jamaica Plain, MA 02130For Sale
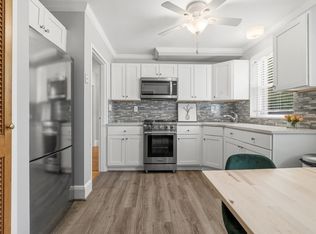 MLS ID #73529826, Vantage Point Team, William Raveis R.E. & Home Services. MLS PIN
