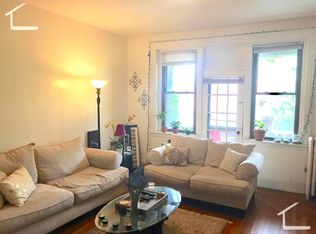
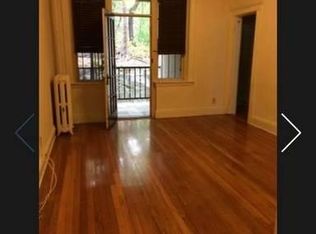
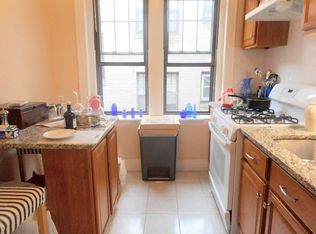
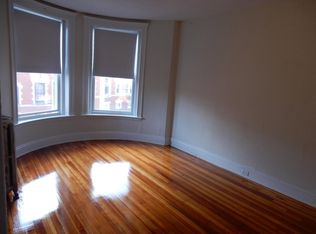
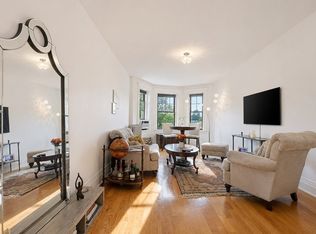
Welcome to this turnkey Brighton 2 bed/1 bath/1 deeded parking spacious 2nd floor corner unit in a highly desirable location close to the Brookline line off Commonwealth Ave! This fully renovated unit is freshly painted, features high ceilings throughout, a modern eat-in kitchen w/ tasteful backsplash/stainless steel appliances (gas range/dishwasher/fridge), updated full bath, 2 generously-sized bedrooms, hardwood flooring and private balcony off the living room. Ceiling fans and A/C units will stay. Additional private storage/common bike storage and coin-op laundry are located in the basement in this professionally managed community that maintains a reasonable condo fee including heat and hot water. Close to B, C and D Green lines, BU and BC, easy access to Fenway, Longwood Medical hospitals (Children's, BI, Brigham's, Dana Farber), Back Bay, and Downtown Boston. Steps to Whole Foods, cafés, restaurants, parks, and shopping. Perfect for owner occupants and investors!
For sale
$499,000
29 Mount Hood Rd APT 8, Brighton, MA 02135
2beds
684sqft
Condominium
Built in 1938
-- sqft lot
$495,700 Zestimate®
$730/sqft
$509/mo HOA
What's special
Fully renovated unitModern eat-in kitchenTasteful backsplashCeiling fansHardwood flooringHigh ceilings throughoutFreshly painted
- 79 days
- 529
- 27
Zillow last checked:
Listing updated:
Listed by:
Luxe Home Team 617-309-7093,
1st Knock Realty 831-309-7093
Source: MLS PIN,MLS#: 73533027
Facts & features
Interior
Bedrooms & bathrooms
- Bedrooms: 2
- Bathrooms: 1
- Full bathrooms: 1
Primary bathroom
- Features: No
Heating
- Hot Water, Natural Gas
Cooling
- Window Unit(s)
Appliances
- Included: Range, Dishwasher, Disposal, Microwave, Refrigerator
- Laundry: Common Area, In Building
Features
- Flooring: Vinyl, Hardwood
- Has basement: Yes
- Has fireplace: No
- Common walls with other units/homes: 2+ Common Walls
Interior area
- Total structure area: 684
- Total interior livable area: 684 sqft
- Finished area above ground: 684
Property
Parking
- Total spaces: 1
- Parking features: Off Street, Deeded
- Uncovered spaces: 1
Features
- Exterior features: Balcony
Details
- Parcel number: 1215206
- Zoning: MFR-1
- Other equipment: Intercom
Construction
Type & style
- Home type: Condo
- Property subtype: Condominium
Materials
- Brick
- Roof: Rubber
Condition
- Year built: 1938
Utilities & green energy
- Sewer: Public Sewer
- Water: Public
- Utilities for property: for Gas Range
Community & HOA
Community
- Features: Public Transportation, Shopping, Pool, Tennis Court(s), Park, Walk/Jog Trails, Golf, Medical Facility, Laundromat, Bike Path, Conservation Area, House of Worship, Private School, Public School, T-Station, University
- Security: Intercom
HOA
- Amenities included: Hot Water, Laundry, Storage
- Services included: Heat, Gas, Water, Sewer, Insurance, Maintenance Structure, Maintenance Grounds, Snow Removal, Trash
- HOA fee: $509 monthly
Location
- Region: Brighton
Financial & listing details
- Price per square foot: $730/sqft
- Tax assessed value: $472,300
- Annual tax amount: $1,505
- Date on market: 6/30/2026
Estimated market value
$495,700
$471,000 - $520,000
$2,622/mo
Price history
| Date | Event | Price |
|---|---|---|
| 7/27/2026 | Listed for sale | $499,000$730/sqft |
Source: MLS PIN #73533027 Report a problem | ||
| 7/7/2026 | Pending sale | $499,000$730/sqft |
Source: MLS PIN #73533027 Report a problem | ||
| 6/10/2026 | Listed for sale | $499,000+62.5%$730/sqft |
Source: MLS PIN #73533027 Report a problem | ||
| 8/17/2017 | Listing removed | $2,100$3/sqft |
Source: Berkshire Hathaway HomeServices Warren Residential Report a problem | ||
| 2/24/2017 | Listed for rent | $2,100$3/sqft |
Source: Phoenix Realty Group #72122459 Report a problem | ||
| 7/26/2013 | Sold | $307,000+12.7%$449/sqft |
Source: Public Record Report a problem | ||
| 7/30/2007 | Sold | $272,500+104.9%$398/sqft |
Source: LINK #76816 Report a problem | ||
| 7/30/1999 | Sold | $133,000$194/sqft |
Source: Public Record Report a problem | ||
Public tax history
| Year | Property taxes | Tax assessment |
|---|---|---|
| 2025 | $4,860 +8.4% | $419,700 +2.1% |
| 2024 | $4,482 +1.5% | $411,200 |
| 2023 | $4,416 +4.6% | $411,200 +6% |
| 2022 | $4,220 +2% | $387,900 |
| 2021 | $4,139 +17.5% | $387,900 +16.3% |
| 2020 | $3,522 +2.2% | $333,500 +2% |
| 2019 | $3,446 +7.6% | $326,900 +7% |
| 2018 | $3,203 +348.7% | $305,600 +8% |
| 2017 | $714 -75% | $283,000 +9% |
| 2016 | $2,856 -12.3% | $259,600 -3.5% |
| 2015 | $3,256 +6% | $268,900 +15% |
| 2013 | $3,073 +2.9% | $233,900 +2.2% |
| 2012 | $2,985 +4.5% | $228,900 +2.5% |
| 2011 | $2,857 +6.6% | $223,400 -1% |
| 2010 | $2,680 +10.9% | $225,600 -0.7% |
| 2009 | $2,416 -3.1% | $227,300 |
| 2008 | $2,493 -7.3% | $227,300 -7.1% |
| 2007 | $2,690 | $244,800 |
Find assessor info on the county website
Monthly payment
Est. payment
Payment breakdown
Explore the cost of this home by adjusting the details. Changes won't be saved.Climate risks
Neighborhood: Brighton
Similar homes
- $499,9002 bd1 ba760 sqft1738 Commonwealth Ave APT 4, Brighton, MA 02135For Sale
 MLS ID #73520003, Delince P. Louis, Redfin Corp.. MLS PIN
 - $525,0001 bd1 ba750 sqft1868 Commonwealth Ave APT 9, Brighton, MA 02135For Sale
 MLS ID #73571131, Iliyan Padinkov, Coldwell Banker Realty - Boston. MLS PIN
 - $449,0002 bd1 ba710 sqft313-317 Summit Ave Condominium, Brighton, MA 02135For Sale
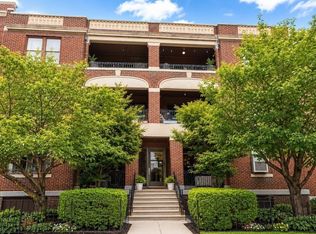 MLS ID #73524750, Irina Spiegel, Coldwell Banker Realty - Brookline. MLS PIN
 - $550,0002 bd1 ba730 sqftEnglewood Condominium Trust, Brighton, MA 02135For Sale
 MLS ID #73554393, Gary Medina, Centre Realty Group. MLS PIN
