Sun-filled and stylish, this inviting high first-floor 1-bedroom, 1-bath condominium offers generously proportioned, open and airy living space in a prime Brookline location. The spacious living room easily accommodates both seating and dining areas, while oversized windows, hardwood floors, and generous closet space create a warm and comfortable feel. An assigned off-street parking space #10 is conveniently located right outside the door. The pet-friendly complex offers on-site laundry, professional management, and heat and hot water included in the low condo fee. Ideally situated between Washington Square and Cleveland Circle, just moments from the Beaconsfield D Line and Dean Road C Line stops, with restaurants, Star Market, shops, and parks all nearby. Waldstein Park is just steps away, with easy access to Boston and the Longwood Medical Area. A wonderful opportunity to own in one of Brookline’s most desirable and convenient neighborhoods. Open House Saturday 10/24 from 12-2.
For sale
$499,000
136 Beaconsfield Rd APT 2, Brookline, MA 02445
1beds
615sqft
Condominium
Built in 1950
-- sqft lot
$491,400 Zestimate®
$811/sqft
$435/mo HOA
What's special
Sun-filled and stylishHardwood floorsGenerous closet spaceOversized windowsInviting high first-floor
- 10 days
- 182
- 15
Zillow last checked:
Listing updated:
Listed by:
Eric Glassoff 617-233-6210,
Coldwell Banker Realty - Brookline 617-731-2447
Source: MLS PIN,MLS#: 73592983
Facts & features
Interior
Bedrooms & bathrooms
- Bedrooms: 1
- Bathrooms: 1
- Full bathrooms: 1
Primary bedroom
- Level: First
Primary bathroom
- Features: No
Bathroom 1
- Level: First
Kitchen
- Level: First
Living room
- Level: First
Heating
- Hot Water, Natural Gas, Unit Control
Cooling
- Window Unit(s)
Appliances
- Included: Range, Refrigerator
- Laundry: Common Area
Features
- Flooring: Hardwood
- Has basement: No
- Has fireplace: No
- Common walls with other units/homes: 2+ Common Walls
Interior area
- Total structure area: 615
- Total interior livable area: 615 sqft
- Finished area above ground: 615
Property
Parking
- Total spaces: 1
- Parking features: Off Street, Assigned
- Uncovered spaces: 1
Details
- Parcel number: M:0226 B:0002 L:0013,38210
- Zoning: 99999
Construction
Type & style
- Home type: Condo
- Property subtype: Condominium
Materials
- Roof: Rubber
Condition
- Year built: 1950
Utilities & green energy
- Sewer: Public Sewer
- Water: Public
- Utilities for property: for Gas Range
Community & HOA
Community
- Features: Public Transportation, Shopping, Pool, Tennis Court(s), Park, Walk/Jog Trails, Medical Facility, Highway Access, House of Worship, Public School, T-Station, University
HOA
- Amenities included: Hot Water, Laundry
- Services included: Heat, Water, Sewer, Insurance, Maintenance Structure, Maintenance Grounds, Snow Removal, Trash
- HOA fee: $435 monthly
Location
- Region: Brookline
Financial & listing details
- Price per square foot: $811/sqft
- Tax assessed value: $535,200
- Annual tax amount: $3,634
- Date on market: 10/20/2026
Estimated market value
$491,400
$467,000 - $516,000
$2,694/mo
Price history
| Date | Event | Price |
|---|---|---|
| 10/20/2026 | Listed for sale | $499,000+200.6%$811/sqft |
Source: MLS PIN #73592983 Report a problem | ||
| 6/1/1999 | Sold | $166,000+37.8%$270/sqft |
Source: Public Record Report a problem | ||
| 6/1/1989 | Sold | $120,500$196/sqft |
Source: Public Record Report a problem | ||
Public tax history
| Year | Property taxes | Tax assessment |
|---|---|---|
| 2025 | $5,294 +3% | $536,400 +2% |
| 2024 | $5,138 -0.1% | $525,900 +2% |
| 2023 | $5,141 -0.2% | $515,600 +2% |
| 2022 | $5,151 +5% | $505,500 +1% |
| 2021 | $4,905 +4.7% | $500,500 +1% |
| 2020 | $4,683 +5.9% | $495,600 +5% |
| 2019 | $4,423 +5.9% | $472,000 +6.9% |
| 2018 | $4,178 +3.4% | $441,700 +8% |
| 2017 | $4,041 +4.3% | $409,000 +10% |
| 2016 | $3,874 +7.3% | $371,800 +10% |
| 2015 | $3,610 +1.1% | $338,000 +7.8% |
| 2014 | $3,572 +2.6% | $313,600 +5% |
| 2013 | $3,480 +2.2% | $298,700 |
| 2012 | $3,405 -1.3% | $298,700 -2.1% |
| 2011 | $3,449 +3% | $305,200 |
| 2010 | $3,348 +2.6% | $305,200 |
| 2009 | $3,263 +8.3% | $305,200 +3.1% |
| 2008 | $3,012 +1.6% | $295,900 -2.9% |
| 2007 | $2,965 | $304,700 |
Find assessor info on the county website
Monthly payment
Est. payment
Payment breakdown
Explore the cost of this home by adjusting the details. Changes won't be saved.Climate risks
Neighborhood: 02445
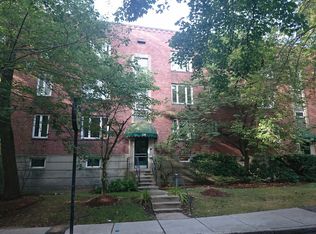
- $560,0001 bd1 ba615 sqft136 Beaconsfield Rd APT 6, Brookline, MA 02445Sold

- $579,5002 bd1 ba775 sqft140 Beaconsfield Rd APT 2, Brookline, MA 02445Sold
- $661,2002 bd1 ba775 sqft128 Beaconsfield Rd APT 1, Brookline, MA 02445Off Market
- $537,5001 bd1 ba615 sqft128 Beaconsfield Rd APT 2, Brookline, MA 02445Off Market
Similar homes
- $495,0002 bd1 ba884 sqft1834 Beacon St APT B1, Brookline, MA 02445For Sale
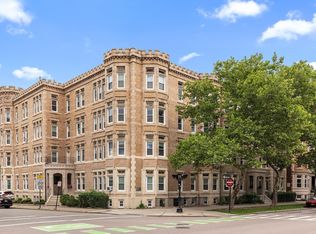 MLS ID #73553357, Olivia Tjie, Redfin Corp.. MLS PIN
- $570,0002 bd1 ba757 sqft133 Beaconsfield Rd APT 23, Brookline, MA 02445For Sale
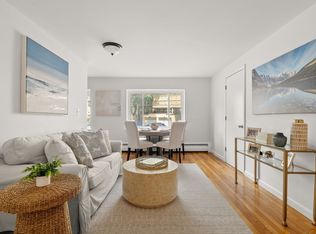 MLS ID #73575501, The Goodrich Team, Compass. MLS PIN
- $449,9001 bd1 ba571 sqft352 Tappan St APT 1, Brookline, MA 02445For Sale
 MLS ID #73525602, Elena Cristina Marchis, LAER Realty Partners. MLS PIN
- $484,9001 bd1 ba650 sqft1933 Commonwealth Ave APT 604, Brighton, MA 02135For Sale
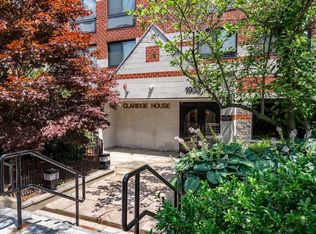 MLS ID #73595784, Christopher Buono, All Things Real Estate, Inc.. MLS PIN
