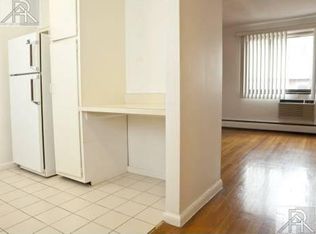
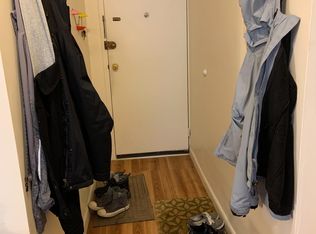
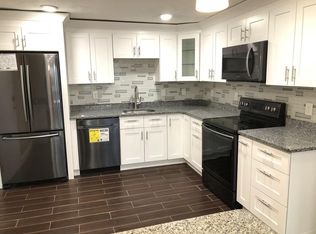
Excellent opportunity to bring your vision to life in the heart of Brookline! Located in the professionally managed Kentwood Manor, this 2-bedroom, 1-bath condo offers 795 square feet of living space and incredible potential for buyers looking to renovate and make it their own. The functional layout features a spacious living and dining area, hardwood floors, large windows providing abundant natural light, and two well-proportioned bedrooms. Ready for its next chapter, this home presents an opportunity to customize and add value in a highly desirable location. Additional highlights include one assigned off-street parking space, elevator access, common laundry facilities, and a condo fee that includes heat, hot water, water, sewer, and more. Conveniently located near Coolidge Corner, Beacon Street, public transportation, Longwood Medical Area, and an abundance of shops, restaurants, and cafes. Bring your ideas and unlock the potential of this Brookline property!
For sale
$500,000
197 Kent St APT 42, Brookline, MA 02446
2beds
795sqft
Condominium
Built in 1967
-- sqft lot
$498,400 Zestimate®
$629/sqft
$555/mo HOA
What's special
Hardwood floorsTwo well-proportioned bedrooms
- 10 days
- 1,043
- 65
Likely to sell faster than
Zillow last checked:
Listing updated:
Listed by:
Hans Nagrath 646-577-1294,
Compass 617-206-3333,
Carleton Ashley 617-272-5440
Source: MLS PIN,MLS#: 73592756
Facts & features
Interior
Bedrooms & bathrooms
- Bedrooms: 2
- Bathrooms: 1
- Full bathrooms: 1
Primary bedroom
- Level: First
- Area: 180
- Dimensions: 13.33 x 13.5
Bedroom 2
- Level: First
- Area: 132.11
- Dimensions: 9.67 x 13.67
Bathroom 1
- Level: First
- Area: 34.58
- Dimensions: 5 x 6.92
Dining room
- Level: First
- Area: 59.11
- Dimensions: 11.08 x 5.33
Kitchen
- Level: First
- Area: 75.74
- Dimensions: 11.08 x 6.83
Living room
- Level: First
- Area: 208.64
- Dimensions: 12.33 x 16.92
Heating
- Baseboard
Cooling
- Wall Unit(s)
Appliances
- Included: Range, Refrigerator
- Laundry: In Building
Features
- Has basement: No
- Has fireplace: No
Interior area
- Total structure area: 795
- Total interior livable area: 795 sqft
- Finished area above ground: 795
Property
Parking
- Total spaces: 1
- Parking features: Off Street, Assigned
- Uncovered spaces: 1
Features
- Entry location: Unit Placement(Upper)
Details
- Parcel number: M:0127 B:0011 L:0027,33478
- Zoning: RES
Construction
Type & style
- Home type: Condo
- Property subtype: Condominium
Condition
- Year built: 1967
Utilities & green energy
- Sewer: Public Sewer
- Water: Public
Community & HOA
Community
- Features: Public Transportation, Shopping, Park, Walk/Jog Trails, Medical Facility, Laundromat, Highway Access, House of Worship, Private School, Public School, T-Station, University
HOA
- Amenities included: Hot Water, Laundry, Elevator(s)
- Services included: Heat, Water, Sewer, Insurance, Maintenance Structure, Maintenance Grounds, Snow Removal, Trash, Reserve Funds
- HOA fee: $555 monthly
Location
- Region: Brookline
Financial & listing details
- Price per square foot: $629/sqft
- Tax assessed value: $582,000
- Annual tax amount: $5,960
- Date on market: 10/20/2026
- Listing terms: Contract
Estimated market value
$498,400
$473,000 - $523,000
$3,260/mo
Price history
| Date | Event | Price |
|---|---|---|
| 10/20/2026 | Listed for sale | $500,000$629/sqft |
Source: MLS PIN #73592756 Report a problem | ||
Public tax history
| Year | Property taxes | Tax assessment |
|---|---|---|
| 2025 | $5,915 +3% | $599,300 +2% |
| 2024 | $5,741 +1.1% | $587,600 +3.1% |
| 2023 | $5,680 -0.2% | $569,700 +2% |
| 2022 | $5,691 +5% | $558,500 +1% |
| 2021 | $5,419 +4.7% | $553,000 +1% |
| 2020 | $5,175 +5.9% | $547,600 +5% |
| 2019 | $4,886 +3.8% | $521,500 +4.8% |
| 2018 | $4,708 +3.4% | $497,700 +8% |
| 2017 | $4,553 +4.3% | $460,800 +10% |
| 2016 | $4,365 +7.3% | $418,900 +10% |
| 2015 | $4,068 +4.3% | $380,900 +11.3% |
| 2014 | $3,899 +2.7% | $342,300 +5% |
| 2013 | $3,798 +2.2% | $326,000 |
| 2012 | $3,716 -0.3% | $326,000 -1.1% |
| 2011 | $3,726 +3% | $329,700 |
| 2010 | $3,617 +2.6% | $329,700 |
| 2009 | $3,524 +8.3% | $329,700 +3.2% |
| 2008 | $3,254 +1.6% | $319,600 -2.9% |
| 2007 | $3,203 | $329,200 |
Find assessor info on the county website
Monthly payment
Est. payment
Payment breakdown
Explore the cost of this home by adjusting the details. Changes won't be saved.Climate risks
Neighborhood: 02446

Similar homes
- $475,0001 bd1 ba454 sqft61 Thatcher St APT 5A, Brookline, MA 02446For Sale
 MLS ID #73587798, Christopher Bove, Coldwell Banker Realty - Newton. MLS PIN
- $499,0001 bd1 ba615 sqftBeaconsfield Rd Condominiums, Brookline, MA 02445For Sale
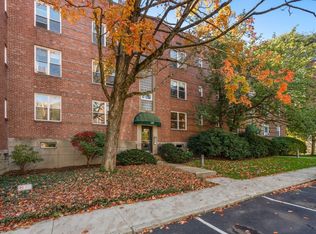 MLS ID #73592983, Eric Glassoff, Coldwell Banker Realty - Brookline. MLS PIN
- $549,0002 bd1 ba874 sqftBarclay Condominium Of Newton, Newton, MA 02460For Sale
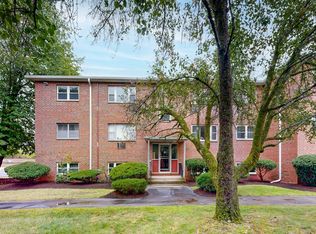 MLS ID #73593836, Jason Pan, Midtown Properties, Inc.. MLS PIN
- $579,0001 bd2 ba969 sqft50/60 Longwood Avenue, Brookline, MA 02446For Sale
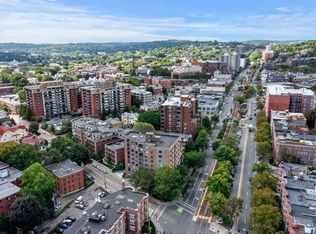 MLS ID #73514306, Sheryl Lezberg, Captivating Realty. MLS PIN
