Welcome to Regal Condominiums! This spacious, sun-filled 2-bedroom, 2-bathroom end-unit condo offers comfortable, low-maintenance living in a convenient Medford location. Freshly painted and move-in ready, the open-concept living, dining, and kitchen area is perfect for everyday living and entertaining.The spacious primary suite accommodates a king-size bed and features a private en-suite bathroom and walk-in closet with custom built-ins. The versatile second bedroom offers built-in shelving and is ideal for a guest room, home office, or gym.Enjoy a private, screened-in patio/balcony spanning the length of the condo, with access from three rooms. Additional features include in-unit laundry, deeded parking, and extra storage.Regal Condominiums offers desirable amenities, including an in-ground swimming pool, exercise room, clubroom with full kitchen, and basement storage.Conveniently located near Medford Square, Mystic River, Route 16, Route 60, Route 93, MBTA public transportation, and bus routes, with easy access to Boston and surrounding communities. Enjoy nearby restaurants, shopping, Chevalier Theatre, seasonal farmers' markets, and kayak rentals along the Mystic River.Perfect for first-time homebuyers, Boston commuters, downsizers, or anyone seeking a spacious condo with amenities and easy access to Boston. Don't miss this opportunity to enjoy comfortable, low-maintenance living at Regal Condominiums!
For sale
$499,000
235 Winthrop St APT 1102, Medford, MA 02155
2beds
1,125sqft
Condominium
Built in 1979
-- sqft lot
$492,800 Zestimate®
$444/sqft
$480/mo HOA
What's special
In-unit laundryPrivate en-suite bathroomIn-ground swimming poolExtra storage
- 48 days
- 761
- 34
Zillow last checked:
Listing updated:
Listed by:
Ashley Hayes 508-367-1014,
eXp Realty LLC - Corporate Office 888-854-7493,
Debi Hauer 781-783-2963
Source: MLS PIN,MLS#: 73584216
Facts & features
Interior
Bedrooms & bathrooms
- Bedrooms: 2
- Bathrooms: 2
- Full bathrooms: 2
Primary bathroom
- Features: Yes
Heating
- Electric
Cooling
- Wall Unit(s)
Appliances
- Included: Range, Dishwasher, Refrigerator, Washer, Dryer
- Laundry: In Unit, Electric Dryer Hookup
Features
- Flooring: Vinyl, Carpet
- Has basement: No
- Has fireplace: No
- Common walls with other units/homes: Corner
Interior area
- Total structure area: 1,125
- Total interior livable area: 1,125 sqft
- Finished area above ground: 1,125
Property
Parking
- Total spaces: 1
- Parking features: Deeded, Guest
- Uncovered spaces: 1
Accessibility
- Accessibility features: Accessible Entrance
Features
- Entry location: Unit Placement(Front,Ground)
- Patio & porch: Screened
- Exterior features: Porch - Screened
- Pool features: Association, In Ground
Details
- Parcel number: 637580
- Zoning: APT2
Construction
Type & style
- Home type: Condo
- Property subtype: Condominium
- Attached to another structure: Yes
Materials
- Brick
- Roof: Rubber
Condition
- Year built: 1979
Utilities & green energy
- Sewer: Public Sewer
- Water: Public
- Utilities for property: for Electric Range, for Electric Dryer
Community & HOA
Community
- Features: Public Transportation, Shopping, Park, Walk/Jog Trails, Medical Facility, Bike Path, Highway Access, T-Station, University
- Security: Intercom
HOA
- Amenities included: Pool, Elevator(s), Fitness Center, Storage, Clubhouse
- Services included: Water, Sewer, Insurance, Maintenance Structure, Road Maintenance, Maintenance Grounds, Snow Removal, Trash, Reserve Funds
- HOA fee: $480 monthly
Location
- Region: Medford
Financial & listing details
- Price per square foot: $444/sqft
- Tax assessed value: $476,100
- Annual tax amount: $4,109
- Date on market: 9/30/2026
Estimated market value
$492,800
$468,000 - $517,000
$2,745/mo
Price history
| Date | Event | Price |
|---|---|---|
| 9/30/2026 | Listed for sale | $499,000-0.2%$444/sqft |
Source: MLS PIN #73584216 Report a problem | ||
| 4/18/2024 | Sold | $500,000+2.2%$444/sqft |
Source: MLS PIN #73209953 Report a problem | ||
| 3/14/2024 | Contingent | $489,000$435/sqft |
Source: MLS PIN #73209953 Report a problem | ||
| 3/8/2024 | Listed for sale | $489,000+16.4%$435/sqft |
Source: MLS PIN #73209953 Report a problem | ||
| 8/4/2020 | Listing removed | $1,000$1/sqft |
Source: Grayson Real Estate Group #72673681 Report a problem | ||
| 7/24/2020 | Price change | $1,000-33.3%$1/sqft |
Source: Grayson Real Estate Group #72673681 Report a problem | ||
| 6/15/2020 | Listed for rent | $1,500$1/sqft |
Source: Grayson Real Estate Group, LLC #72673681 Report a problem | ||
| 7/6/2018 | Listing removed | $1,500$1/sqft |
Source: Grayson Real Estate Group, LLC #72340204 Report a problem | ||
| 6/6/2018 | Listed for rent | $1,500$1/sqft |
Source: Grayson Real Estate Group, LLC #72340204 Report a problem | ||
| 5/18/2018 | Sold | $420,000+2.5%$373/sqft |
Source: Public Record Report a problem | ||
| 4/12/2018 | Pending sale | $409,900$364/sqft |
Source: CENTURY 21 Advance Realty #72301833 Report a problem | ||
| 4/3/2018 | Listed for sale | $409,900+36.6%$364/sqft |
Source: Century 21 Advance Realty #72301833 Report a problem | ||
| 3/11/2015 | Sold | $300,000-1.6%$267/sqft |
Source: C21 Commonwealth Sold #71785883_02155 Report a problem | ||
| 2/15/2015 | Pending sale | $304,900$271/sqft |
Source: CENTURY 21 Commonwealth #71785883 Report a problem | ||
| 1/21/2015 | Listed for sale | $304,900$271/sqft |
Source: CENTURY 21 Commonwealth #71785883 Report a problem | ||
Public tax history
| Year | Property taxes | Tax assessment |
|---|---|---|
| 2025 | $4,187 | $491,400 |
| 2024 | $4,187 +8.7% | $491,400 +10.3% |
| 2023 | $3,853 -7.5% | $445,400 -3.7% |
| 2022 | $4,167 +4.7% | $462,500 +9.4% |
| 2021 | $3,979 +4.8% | $422,800 +2.2% |
| 2020 | $3,798 +13.2% | $413,700 +18.3% |
| 2019 | $3,356 -9.7% | $349,600 -3.7% |
| 2018 | $3,718 +2.2% | $363,100 +5.4% |
| 2017 | $3,638 +13.8% | $344,500 +20.6% |
| 2016 | $3,196 +3.9% | $285,600 +8.6% |
| 2015 | $3,076 +3.3% | $262,900 +8.1% |
| 2014 | $2,979 +3.4% | $243,200 +4.3% |
| 2013 | $2,882 +3.9% | $233,200 +1.2% |
| 2012 | $2,773 +1.9% | $230,500 -1.7% |
| 2011 | $2,721 +0.8% | $234,400 -4.7% |
| 2010 | $2,700 +4.4% | $245,900 -4.2% |
| 2009 | $2,587 +13.2% | $256,600 +2.4% |
| 2008 | $2,286 -15.5% | $250,700 -17.6% |
| 2007 | $2,704 | $304,200 |
Find assessor info on the county website
Monthly payment
Est. payment
Payment breakdown
Explore the cost of this home by adjusting the details. Changes won't be saved.Climate risks
Neighborhood: 02155
Nearby schools
Schools provided by the listing agent
- Elementary: Brooks Elementary
- Middle: Andrews
- High: Medford High
Source: MLS PIN. This data may not be complete. We recommend contacting the local school district to confirm school assignments for this home.
Similar homes
- $399,0002 bd2 ba1.1k sqftRegency, Medford, MA 02155For Sale
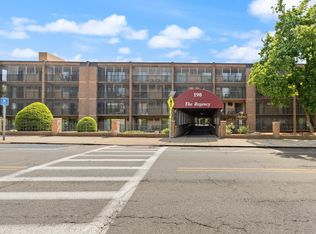 MLS ID #73522537, Peter T. Phillips, Century 21 North East. MLS PIN
- $449,0002 bd2 ba1.2k sqftMystic River Park, Medford, MA 02155For Sale
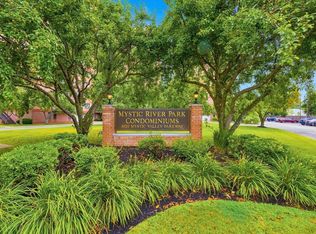 MLS ID #73557096, Salvatore Brett Sillari, Berkshire Hathaway HomeServices Commonwealth Real Estate. MLS PIN
- $549,9002 bd2 ba1.2k sqft3920 Mystic Valley Pkwy APT 303, Medford, MA 02155For Sale
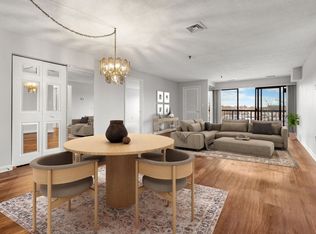 MLS ID #73458026, Button and Co., LAER Realty Partners. MLS PIN
- $529,9002 bd1 ba1k sqft474 Broadway APT 46, Somerville, MA 02145For Sale
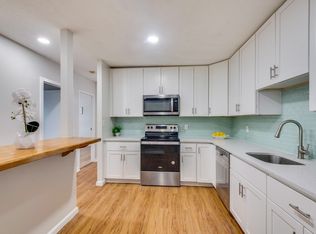 MLS ID #73598814, Emily Gan, Boston Value Realty. MLS PIN
