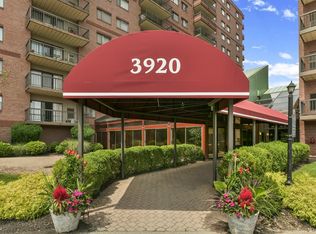
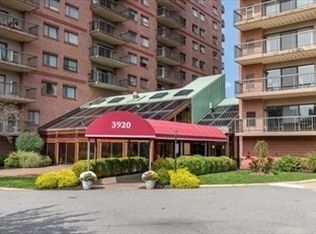
This lovely and spacious third-floor 2-bedroom, 2-bath condo has been freshly painted throughout and features a bright open floor plan with an eat-in kitchen, private balcony, in-unit laundry, central air, extra storage, and plenty of additional closet space. Enjoy impressive amenities including a heated indoor pool, fitness center, sauna, racquetball and tennis courts, 24/7 security and concierge, elevator service, community room, and outdoor parking. Ideally located just minutes from Boston, Logan Airport, major routes including Route 1 and 93, Wellington Station, Assembly Row, Station Landing, Wegmans, Encore Casino, Tufts University, parks, and walking/jogging trails, this move-in ready condo offers exceptional convenience and easy living.
For sale
Price cut: $50K (7/21)
$549,900
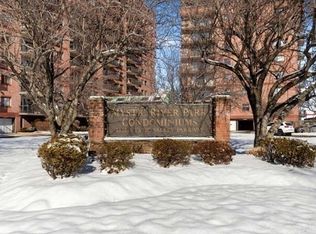
3920 Mystic Valley Pkwy APT 303, Medford, MA 02155
2beds
1,206sqft
:
Get pre-qualified$4,006/mo
Condominium
Built in 1988
-- sqft lot
$548,400 Zestimate®
$456/sqft
$567/mo HOA
What's special
Central airIn-unit laundryEat-in kitchenPrivate balconyExtra storageBright open floor plan
- 259 days |
- 1,095 |
- 48 |
Zillow last checked:
Listing updated:
Listed by:
Button and Co. 617-803-0194,
LAER Realty Partners 781-272-8100,
Mona Bottoni 617-803-0194
Source: MLS PIN,MLS#: 73458026
Facts & features
Interior
Bedrooms & bathrooms
- Bedrooms: 2
- Bathrooms: 2
- Full bathrooms: 2
Primary bedroom
- Features: Walk-In Closet(s), Flooring - Laminate, Flooring - Vinyl
- Level: First
Bedroom 2
- Features: Closet, Flooring - Laminate
- Level: First
Primary bathroom
- Features: Yes
Bathroom 1
- Features: Bathroom - Tiled With Tub & Shower
- Level: First
Bathroom 2
- Features: Bathroom - Tiled With Tub & Shower
- Level: First
Dining room
- Features: Closet, Flooring - Vinyl, Open Floorplan
- Level: First
Kitchen
- Features: Flooring - Vinyl
- Level: First
Living room
- Features: Flooring - Vinyl, Open Floorplan, Slider
- Level: First
Heating
- Forced Air, Electric
Cooling
- Central Air, Individual, Unit Control
Appliances
- Included: Range, Disposal, Microwave, Refrigerator, Washer, Dryer
- Laundry: First Floor, In Unit, Electric Dryer Hookup, Washer Hookup
Features
- Flooring: Tile
- Windows: Insulated Windows
- Has basement: No
- Has fireplace: No
Interior area
- Total structure area: 1,206
- Total interior livable area: 1,206 sqft
- Finished area above ground: 1,206
Property
Parking
- Total spaces: 1
- Parking features: Off Street, Assigned
- Uncovered spaces: 1
Accessibility
- Accessibility features: Accessible Entrance
Features
- Entry location: Unit Placement(Upper)
- Exterior features: Balcony
- Waterfront features: 1/2 to 1 Mile To Beach
Lot
- Size: 1 Square Feet
Details
- Parcel number: M:702 B:6154,629491
- Zoning: Res
Construction
Type & style
- Home type: Condo
- Property subtype: Condominium
- Attached to another structure: Yes
Materials
- Brick
- Roof: Rubber
Condition
- Year built: 1988
Utilities & green energy
- Sewer: Public Sewer
- Water: Public
- Utilities for property: for Electric Range, for Electric Dryer, Washer Hookup
Community & HOA
Community
- Security: Concierge
HOA
- Amenities included: Pool, Elevator(s), Recreation Facilities, Paddle Tennis, Fitness Center, Sauna/Steam, Clubroom, Clubhouse
- Services included: Insurance, Security, Maintenance Structure, Road Maintenance, Maintenance Grounds, Snow Removal
- HOA fee: $567 monthly
Location
- Region: Medford
Financial & listing details
- Price per square foot: $456/sqft
- Tax assessed value: $501,500
- Annual tax amount: $4,413
- Date on market: 11/27/2025
Estimated market value
$548,400
$521,000 - $576,000
$3,189/mo
Price history
| Date | Event | Price |
|---|---|---|
| 7/21/2026 | Price change | $549,900-8.3%$456/sqft |
Source: MLS PIN #73458026 Report a problem | ||
| 7/9/2026 | Price change | $599,900-4.8%$497/sqft |
Source: MLS PIN #73458026 Report a problem | ||
| 7/2/2026 | Price change | $629,900-2.9%$522/sqft |
Source: MLS PIN #73458026 Report a problem | ||
| 5/27/2026 | Price change | $649,000-3.9%$538/sqft |
Source: MLS PIN #73458026 Report a problem | ||
| 2/9/2026 | Price change | $675,000-2.9%$560/sqft |
Source: MLS PIN #73458026 Report a problem | ||
| 11/28/2025 | Listed for sale | $695,000+400%$576/sqft |
Source: MLS PIN #73458026 Report a problem | ||
| 12/15/1989 | Sold | $139,000$115/sqft |
Source: Public Record Report a problem | ||
Public tax history
| Year | Property taxes | Tax assessment |
|---|---|---|
| 2025 | $4,182 | $490,900 |
| 2024 | $4,182 +3% | $490,900 +4.6% |
| 2023 | $4,061 -5.9% | $469,500 -1.9% |
| 2022 | $4,314 +1.4% | $478,800 +5.9% |
| 2021 | $4,253 +4.8% | $452,000 +2.2% |
| 2020 | $4,060 +1.8% | $442,300 +6.5% |
| 2019 | $3,987 +2.6% | $415,300 +9.4% |
| 2018 | $3,887 +1% | $379,600 +4.2% |
| 2017 | $3,848 +8.7% | $364,400 +15.2% |
| 2016 | $3,539 +11.3% | $316,300 +16.4% |
| 2015 | $3,180 +4.5% | $271,800 +9.4% |
| 2014 | $3,044 +7.2% | $248,500 +8.1% |
| 2013 | $2,840 -2.2% | $229,800 -4.8% |
| 2012 | $2,903 +1.9% | $241,300 -1.6% |
| 2011 | $2,848 +12.8% | $245,300 +6.7% |
| 2010 | $2,525 +3.1% | $230,000 -5.3% |
| 2009 | $2,448 -11.1% | $242,900 -19.5% |
| 2008 | $2,753 +2.6% | $301,900 |
| 2007 | $2,684 | $301,900 |
Find assessor info on the county website
Monthly payment
Est. payment
Payment breakdown
Explore the cost of this home by adjusting the details. Changes won't be saved.Climate risks
Neighborhood: 02155
Nearby schools
GreatSchools rating
- 4/10John J McGlynn Elementary SchoolGrades: PK-5Distance: 0.4 mi
- 5/10John J. McGlynn Middle SchoolGrades: 6-8Distance: 0.4 mi
- 5/10Medford High SchoolGrades: PK,9-12Distance: 2.5 mi
- $625,0002 bd2 ba1.2k sqft3920 Mystic Valley Pkwy APT 214, Medford, MA 02155Sold
- $450,0001 bd1 ba826 sqft3920 Mystic Valley Pkwy APT 517, Medford, MA 02155Sold

- $610,0002 bd2 ba1.2k sqft3920 Mystic Valley Pkwy APT 522, Medford, MA 02155Sold
- $3,0002 bd2 ba1.2k sqft3920 Mystic Valley Pkwy APT 613, Medford, MA 02155For Rent
- $600,0002 bd2 ba1.2k sqft3920 Mystic Valley Pkwy APT 616, Medford, MA 02155Sold
- $588,0002 bd2 ba1.2k sqft3920 Mystic Valley Pkwy APT 620, Medford, MA 02155Sold
- $649,0002 bd2 ba1.2k sqft3920 Mystic Valley Pkwy APT 913, Medford, MA 02155Sold
- $635,0002 bd2 ba1.2k sqft3920 Mystic Valley Pkwy APT 916, Medford, MA 02155Sold
- $499,0002 bd1 ba826 sqft3920 Mystic Valley Pkwy APT 917, Medford, MA 02155Sold
A local agent can set up tours, give advice and negotiate with sellers.
A local lender can help you make sure your offer is ready when you are.
Similar homes
- $570,0002 bd2 ba1.2k sqftMystic River Park, Medford, MA 02155For Sale
 MLS ID #73557096, Salvatore Brett Sillari, Berkshire Hathaway HomeServices Commonwealth Real Estate. MLS PIN
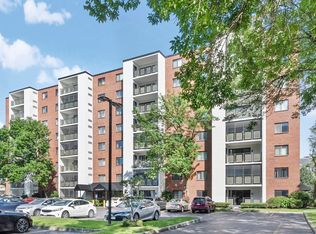
 - $569,9002 bd2 ba1.1k sqftThe Wellington, Medford, MA 02155For Sale
 MLS ID #73559264, David Hayes, Coldwell Banker Realty - Lexington. MLS PIN
 - $529,0002 bd2 ba1k sqftParkway Plaza South, Medford, MA 02155For Sale
 MLS ID #73546831, David Hayes, Coldwell Banker Realty - Lexington. MLS PIN
 - $530,0002 bd2 ba1k sqftMaple Park Condominium Trust, Medford, MA 02155For Sale
 MLS ID #73560148, Maureen Lavin, Charlesgate Realty Group, llc. MLS PIN
 - $595,0002 bd2 ba1.2k sqftParkway Plaza South, Medford, MA 02155For SaleMLS ID #73537384, Team Suzanne and Company, Compass. MLS PIN
- $635,0002 bd2 ba1.2k sqftParkway Plaza South Condo, Medford, MA 02155For SaleMLS ID #73553235, Luxe Home Team, 1st Knock Realty. MLS PIN
- $459,9002 bd2 ba1.1k sqftRegency, Medford, MA 02155For SaleMLS ID #73522537, Peter T. Phillips, Century 21 North East. MLS PIN
- $519,0002 bd2 ba1.1k sqftPark Plaza, Everett, MA 02149For SaleMLS ID #73559591, Bob Bittelari, Berkshire Hathaway HomeServices Commonwealth Real Estate. MLS PIN
- $449,0002 bd2 ba1k sqft165 Cottage St APT 701, Chelsea, MA 02150For SaleMLS ID #73561415, Jason Johnson, Compass. MLS PIN
- $579,9002 bd2 ba1.5k sqftPlace Lane Condominiums, Woburn, MA 01801For SaleMLS ID #73562336, Patricia Marsh, Realty Executives Marsh & Associates. MLS PIN
- $535,0002 bd2 ba1.1k sqftThe Montvale, Stoneham, MA 02180For SaleMLS ID #73553957, DNA Realty Group, Keller Williams Realty. MLS PIN
- $499,9992 bd2 ba1k sqft200 Captains Row APT 408, Chelsea, MA 02150For SaleMLS ID #73544114, Dave Costello & Scott Accorsini Team, Gibson Sotheby's International Realty. MLS PIN
- $459,0002 bd1 ba700 sqft326 Broadway APT 15, Somerville, MA 02145For SaleMLS ID #73558367, Wei Wang, WW Real Estate LLC. MLS PIN
- $519,9992 bd2 ba1.1k sqft474 Revere Beach Blvd APT 804, Revere, MA 02151For SaleMLS ID #73523701, Joe Karam, Northeast Development & Investment, Inc.. MLS PIN
- $485,0002 bd2 ba1k sqftCaptain's Landling / Admiral's Hill, Chelsea, MA 02150For SaleMLS ID #73534176, Michael Davis, Prime Realty. MLS PIN
- $589,9002 bd2 ba1.1k sqftWaterbridge Condominium, Watertown, MA 02472For SaleMLS ID #73560171, Brian Belliveau, Compass. MLS PIN
- $576,0002 bd2 ba1.6k sqft30 Franklin St Unit 116, Malden, MA 02148For SaleMLS ID #73512482, Hanna Zhang, East Coast Realty, Inc.. MLS PIN
- $449,9991 bd1 ba688 sqftOld Medford High School, Medford, MA 02155For SaleMLS ID #73546512, Michael O'Keefe, Coldwell Banker Realty - Lexington. MLS PIN
- $499,0002 bd2 ba1k sqft360 Revere Beach Blvd APT 119, Revere, MA 02151For SaleMLS ID #73543936, Amanda Bradford, RE/MAX Synergy. MLS PIN
- $528,8002 bd2 ba805 sqft15 N Beacon St #401, Allston, MA 02134For SaleMLS ID #73501866, Montivista Real Estate Group, eXp Realty LLC - Corporate Office. MLS PIN
