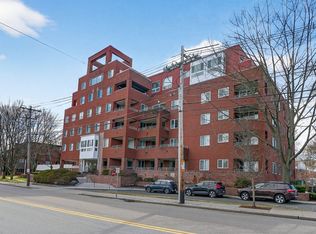
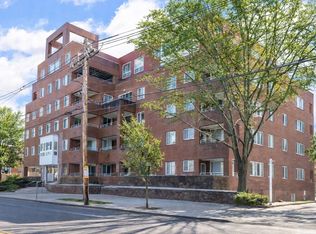
Spacious, sun-drenched 2-bedroom 2 bath corner unit with garage space E + covered space #402, located in the highly sought-after Waterbridge Condominiums. Enjoy single-level living in an elevator building, including a private 5x9 deeded storage room right on the same floor. Features open concept living/dining room, large foyer with dual closets, balcony with oversized sliders, in-unit laundry and central air. Primary bedroom has a walk-in closet and ensuite full bath. Building amenities include an in-ground heated pool, renovated gym, sauna, outdoor courtyard, spacious lobby with events/socials, bike storage and on-site superintendent. Conveniently located near Watertown Square, Arsenal Yards, Mass Pike, public transportation and Charles River trails. Just steps away from the absolutely best shopping, dining and recreation Watertown has to offer!
For sale
$589,900
50 Watertown St APT 402, Watertown, MA 02472
2beds
1,170sqft
Condominium
Built in 1986
-- sqft lot
$584,600 Zestimate®
$504/sqft
$801/mo HOA
What's special
Central airIn-unit laundryIn-ground heated poolBalcony with oversized slidersOutdoor courtyard
- 75 days
- 652
- 14
Zillow last checked:
Listing updated:
Listed by:
Brian Belliveau 781-789-9275,
Compass 617-303-0067
Source: MLS PIN,MLS#: 73560171
Facts & features
Interior
Bedrooms & bathrooms
- Bedrooms: 2
- Bathrooms: 2
- Full bathrooms: 2
Primary bedroom
- Features: Bathroom - Full, Walk-In Closet(s), Flooring - Wall to Wall Carpet
- Level: First
- Area: 304
- Dimensions: 19 x 16
Bedroom 2
- Features: Flooring - Wall to Wall Carpet, Closet - Double
- Level: First
- Area: 143
- Dimensions: 13 x 11
Primary bathroom
- Features: Yes
Bathroom 1
- Features: Bathroom - Tiled With Tub & Shower, Flooring - Stone/Ceramic Tile
- Level: First
- Area: 40
- Dimensions: 8 x 5
Bathroom 2
- Features: Bathroom - Tiled With Tub & Shower, Flooring - Stone/Ceramic Tile
- Level: First
- Area: 40
- Dimensions: 5 x 8
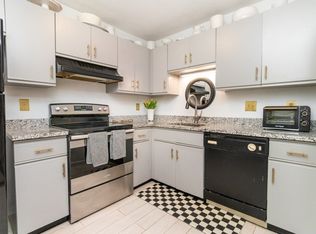
Kitchen
- Features: Flooring - Stone/Ceramic Tile, Lighting - Overhead
- Level: First
- Area: 96
- Dimensions: 12 x 8
Living room
- Features: Flooring - Wall to Wall Carpet, Open Floorplan, Slider
- Level: First
- Area: 323
- Dimensions: 17 x 19
Heating
- Forced Air, Heat Pump, Unit Control
Cooling
- Central Air, Heat Pump, Unit Control
Appliances
- Included: Range, Dishwasher, Disposal, Refrigerator, Washer, Dryer
- Laundry: Electric Dryer Hookup, Washer Hookup, First Floor, In Unit, Gas Dryer Hookup
Features
- Closet, Closet - Double, Entry Hall, Elevator
- Flooring: Tile, Carpet, Flooring - Wall to Wall Carpet
- Has basement: No
- Has fireplace: No
- Common walls with other units/homes: Corner
Interior area
- Total structure area: 1,170
- Total interior livable area: 1,170 sqft
- Finished area above ground: 1,170
Property
Parking
- Total spaces: 2
- Parking features: Attached, Under, Garage Door Opener, Off Street, Deeded
- Attached garage spaces: 1
- Uncovered spaces: 1
Features
- Entry location: Unit Placement(Upper)
- Exterior features: Balcony
- Pool features: Association, In Ground, Indoor, Heated
Details
- Parcel number: Taxes reflect residential exemption,846990
- Zoning: Res
- Other equipment: Intercom
Construction
Type & style
- Home type: Condo
- Property subtype: Condominium
- Attached to another structure: Yes
Materials
- Brick
- Roof: Rubber
Condition
- Year built: 1986
Utilities & green energy
- Electric: Circuit Breakers
- Sewer: Public Sewer
- Water: Public
- Utilities for property: for Electric Range, for Gas Dryer, Washer Hookup
Community & HOA
Community
- Features: Public Transportation, Shopping, Tennis Court(s), Park, Walk/Jog Trails, Medical Facility, Bike Path, Highway Access, Public School
- Security: Intercom
HOA
- Amenities included: Hot Water, Pool, Elevator(s), Fitness Center, Sauna/Steam, Storage
- Services included: Water, Sewer, Insurance, Security, Maintenance Structure, Maintenance Grounds, Trash, Reserve Funds
- HOA fee: $801 monthly
Location
- Region: Watertown
Financial & listing details
- Price per square foot: $504/sqft
- Tax assessed value: $574,600
- Annual tax amount: $3,048
- Date on market: 8/6/2026
Estimated market value
$584,600
$555,000 - $614,000
$3,306/mo
Price history
| Date | Event | Price |
|---|---|---|
| 8/6/2026 | Listed for sale | $589,900+214.6%$504/sqft |
Source: MLS PIN #73560171 Report a problem | ||
| 12/6/1988 | Sold | $187,500$160/sqft |
Source: Public Record Report a problem | ||
Public tax history
| Year | Property taxes | Tax assessment |
|---|---|---|
| 2025 | $6,711 +5.1% | $574,600 +5.3% |
| 2024 | $6,386 -7.5% | $545,800 +7.3% |
| 2023 | $6,907 +4.9% | $508,600 +2.4% |
| 2022 | $6,583 +14.3% | $496,800 +5.7% |
| 2021 | $5,759 -0.7% | $470,100 -1.6% |
| 2020 | $5,800 -5.5% | $477,800 +0.3% |
| 2019 | $6,139 +6.8% | $476,600 +11.7% |
| 2018 | $5,749 -3% | $426,800 |
| 2017 | $5,928 +37.4% | $426,800 +35.4% |
| 2016 | $4,313 -9% | $315,300 |
| 2015 | $4,739 +0.5% | $315,300 |
| 2014 | $4,717 +6.6% | $315,300 +4.6% |
| 2013 | $4,426 +1.9% | $301,500 |
| 2012 | $4,342 +3.5% | $301,500 |
| 2011 | $4,197 +1.8% | $301,500 -2.7% |
| 2010 | $4,123 +1.4% | $309,800 -6.7% |
| 2009 | $4,065 +4.8% | $332,100 -2.5% |
| 2008 | $3,879 +0.4% | $340,600 -7.9% |
| 2007 | $3,863 | $369,700 |
Find assessor info on the county website
Monthly payment
Est. payment
Payment breakdown
Explore the cost of this home by adjusting the details. Changes won't be saved.Climate risks
Neighborhood: 02472

Similar homes
- $699,0002 bd2 ba1.3k sqftTowers Of Chestnut Hill, Newton, MA 02467For Sale
 MLS ID #73551823, Richard C. Dore, Hammond Residential Real Estate. MLS PIN
 - $395,0002 bd1 ba725 sqftThe Otis Condominiums, Watertown, MA 02472For Sale
 MLS ID #73576666, Jack Bruneau, Coldwell Banker Realty - Newton. MLS PIN
 - $369,9001 bd1 ba670 sqftNewtown At Gateway, Watertown, MA 02472For Sale
 MLS ID #73590869, Melanie Norcross, Keller Williams Gateway Realty. MLS PIN
 - $615,0002 bd2 ba1.2k sqftMystic Valley River Park, Medford, MA 02155For Sale
 MLS ID #73586964, Olubunmi Okoya, Engel & Volkers Boston. MLS PIN
