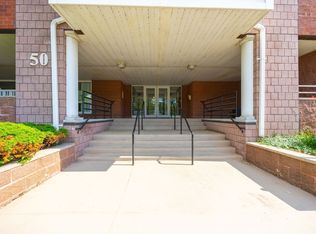
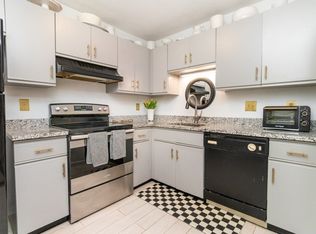
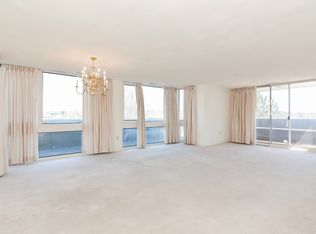
This attractive condo is Located mere steps from Watertown Square, express bus routes to downtown Boston, and the picturesque walking/biking paths along the Charles River. Featuring a primary suite with an ensuite bathroom and walk-in closet, offering ideal privacy with a second bedroom and bath on the opposite side of the living area. Freshly painted, hardwood floors throughout (2024), modern recessed lighting (2024), an energy-efficient balcony slider (2023), a modern kitchen with quartz countertops/backsplash (2024), and Carrier Heat pump (2021), Enjoy a covered balcony, in-unit laundry, deeded covered outdoor parking (#408), and a storage room that enhances the appeal of this sought-after property. The building offers an on-site superintendent, elevator, indoor heated pool, newly renovated gym with new equipment, and an outdoor communal area. Please note that some photos have been virtually staged for illustrative purposes.
Sold for $625,000
$625,000
50 Watertown St APT 408, Watertown, MA 02472
2beds
918sqft
Condominium
Built in 1986
-- sqft lot
$608,400 Zestimate®
$681/sqft
$3,080 Estimated rent
Home value
$608,400
$572,000 - $645,000
$3,080/mo
Zestimate® history
Owner options
List your home for rent
$3,080/mo
Rent Zestimate®
Find your next renter with Zillow Rental Manager. Plus, with online applications, you can quickly screen prospective tenants – for free.
$3,080/mo
Rent Zestimate®
Refinance and save
$4,817/mo
Est. payment
Refinancing to a lower rate could help reduce your monthly payments and save thousands over the life of the loan.
$4,817/mo
Est. payment
Explore your selling options
Work with a Zillow partner agent
Leverage their expertise and Zillow's premium Showcase listings to get your home seen by more buyers.
Get startedList with your own agent
Get your home in front of millions of buyers by listing it on Zillow.
Learn how to do itSell it yourself
Take full control of how buyers see your home on Zillow by listing For Sale by Owner (FSBO).
List your homeWhat's special
In-unit laundryOutdoor communal areaDeeded covered outdoor parkingModern recessed lightingCovered balconyEnergy-efficient balcony sliderWalk-in closet
Zillow last checked:
Listing updated:
Listed by:
Frederica Tassis 617-999-6422,
Century 21 North East 781-893-4220
Bought with:
Frederica Tassis
Century 21 North East
Source: MLS PIN,MLS#: 73300734
Facts & features
Interior
Bedrooms & bathrooms
- Bedrooms: 2
- Bathrooms: 2
- Full bathrooms: 2
Primary bedroom
- Features: Flooring - Hardwood, Recessed Lighting
- Level: Fourth Floor
- Area: 259.35
- Dimensions: 10.5 x 24.7
Bedroom 2
- Features: Flooring - Hardwood, Recessed Lighting
- Level: Fourth Floor
- Area: 191.52
- Dimensions: 11.4 x 16.8
Primary bathroom
- Features: Yes
Bathroom 1
- Features: Bathroom - Full, Bathroom - Tiled With Tub, Flooring - Stone/Ceramic Tile
- Level: Fourth Floor
- Area: 29.59
- Dimensions: 4.11 x 7.2
Bathroom 2
- Features: Bathroom - Full, Bathroom - Tiled With Tub, Flooring - Stone/Ceramic Tile
- Level: Fourth Floor
- Area: 30.83
- Dimensions: 4.11 x 7.5
Kitchen
- Features: Flooring - Hardwood, Countertops - Upgraded, Recessed Lighting
- Level: Fourth Floor
- Area: 106.65
- Dimensions: 13.5 x 7.9
Living room
- Features: Flooring - Hardwood, Balcony / Deck, Open Floorplan, Recessed Lighting, Remodeled, Slider
- Level: Fourth Floor
- Area: 241.92
- Dimensions: 12.8 x 18.9
Heating
- Forced Air, Heat Pump, Unit Control
Cooling
- Heat Pump, Unit Control
Appliances
- Included: Range, Dishwasher, Disposal, Microwave, Refrigerator, Freezer, Washer, Dryer
- Laundry: Fourth Floor, In Unit, Electric Dryer Hookup, Washer Hookup
Features
- Elevator
- Flooring: Hardwood
- Has basement: No
- Has fireplace: No
Interior area
- Total structure area: 918
- Total interior livable area: 918 sqft
- Finished area above ground: 918
Property
Parking
- Total spaces: 1
- Parking features: Off Street, Deeded
- Uncovered spaces: 1
Features
- Entry location: Unit Placement(Upper)
- Exterior features: Balcony
- Pool features: Association, Indoor, Heated
Details
- Parcel number: 846993
- Zoning: LB
- Other equipment: Intercom
Construction
Type & style
- Home type: Condo
- Property subtype: Condominium
- Attached to another structure: Yes
Materials
- Brick
- Roof: Rubber
Condition
- Year built: 1986
Utilities & green energy
- Electric: 220 Volts
- Sewer: Public Sewer
- Water: Public
- Utilities for property: for Electric Range, for Electric Dryer, Washer Hookup
Community & HOA
Community
- Features: Public Transportation, Shopping, Tennis Court(s), Park, Walk/Jog Trails, Medical Facility, Bike Path, Highway Access
- Security: Intercom
HOA
- Amenities included: Hot Water, Pool, Elevator(s), Fitness Center, Sauna/Steam, Trail(s), Storage
- Services included: Water, Sewer, Insurance, Maintenance Structure, Maintenance Grounds, Snow Removal, Trash, Reserve Funds
- HOA fee: $693 monthly
Location
- Region: Watertown
Financial & listing details
- Price per square foot: $681/sqft
- Tax assessed value: $504,600
- Annual tax amount: $6,374
- Date on market: 6/3/2026
Price history
| Date | Event | Price |
|---|---|---|
| 2/25/2025 | Sold | $625,000-2.2%$681/sqft |
Source: MLS PIN #73300734 Report a problem | ||
| 1/22/2025 | Contingent | $639,000$696/sqft |
Source: MLS PIN #73300734 Report a problem | ||
| 10/31/2024 | Listed for sale | $639,000$696/sqft |
Source: MLS PIN #73300734 Report a problem | ||
| 10/20/2024 | Contingent | $639,000$696/sqft |
Source: MLS PIN #73300734 Report a problem | ||
| 10/10/2024 | Listed for sale | $639,000+4.8%$696/sqft |
Source: MLS PIN #73300734 Report a problem | ||
| 6/12/2024 | Sold | $610,000+1.8%$664/sqft |
Source: MLS PIN #73217846 Report a problem | ||
| 4/5/2024 | Contingent | $599,000$653/sqft |
Source: MLS PIN #73217846 Report a problem | ||
| 4/1/2024 | Listed for sale | $599,000+360.8%$653/sqft |
Source: MLS PIN #73217846 Report a problem | ||
| 12/27/1996 | Sold | $130,000$142/sqft |
Source: Public Record Report a problem | ||
Public tax history
| Year | Property taxes | Tax assessment |
|---|---|---|
| 2025 | $5,908 +0.1% | $505,800 +0.2% |
| 2024 | $5,904 -7.4% | $504,600 +7.5% |
| 2023 | $6,374 +4.9% | $469,400 +2.4% |
| 2022 | $6,074 +14.5% | $458,400 +5.9% |
| 2021 | $5,304 -0.8% | $433,000 -1.7% |
| 2020 | $5,345 -5.1% | $440,300 +0.6% |
| 2019 | $5,635 +7.1% | $437,500 +12% |
| 2018 | $5,260 -3% | $390,500 |
| 2017 | $5,424 +39.2% | $390,500 +37.1% |
| 2016 | $3,896 -9% | $284,800 |
| 2015 | $4,281 +0.5% | $284,800 |
| 2014 | $4,261 +6.8% | $284,800 +4.8% |
| 2013 | $3,990 +1.9% | $271,800 |
| 2012 | $3,914 +3.5% | $271,800 |
| 2011 | $3,783 +1.7% | $271,800 -2.8% |
| 2010 | $3,721 +1.1% | $279,600 -7% |
| 2009 | $3,679 +2.4% | $300,600 -4.7% |
| 2008 | $3,592 +0.6% | $315,400 -7.7% |
| 2007 | $3,572 | $341,800 |
Find assessor info on the county website
Neighborhood: 02472
Nearby homes
- $698,0002 bd2 ba1.1k sqft50 Watertown St APT 610, Watertown, MA 02472Sold
- $479,9001 bd1 ba829 sqft50 Watertown St APT 110, Watertown, MA 02472Sold
- $630,0002 bd2 ba1.1k sqft50 Watertown St APT 412, Watertown, MA 02472Sold

- $590,0002 bd2 ba1.1k sqft50 Watertown St APT 510, Watertown, MA 02472Sold
- $640,0002 bd2 ba1k sqft50 Watertown St APT 607, Watertown, MA 02472Sold
- $530,0002 bd2 ba918 sqft50 Watertown St APT 401, Watertown, MA 02472Sold
- $589,9002 bd2 ba1.1k sqft50 Watertown St APT 402, Watertown, MA 02472For Sale
- $553,0001 bd1 ba1k sqft50 Watertown St APT 403, Watertown, MA 02472Sold
Nearby schools
GreatSchools rating
- 7/10Hosmer Elementary SchoolGrades: PK-5Distance: 1.1 mi
- 7/10Watertown Middle SchoolGrades: 6-8Distance: 0.6 mi
- 6/10Watertown High SchoolGrades: 9-12Distance: 0.6 mi
Schools provided by the listing agent
- Elementary: Hosmer
- Middle: Wms
- High: Whs
Source: MLS PIN. This data may not be complete. We recommend contacting the local school district to confirm school assignments for this home.
Get a cash offer in 3 minutes
Find out how much your home could sell for in as little as 3 minutes with a no-obligation cash offer.
Estimated market value
$608,400
Get a cash offer in 3 minutes
Find out how much your home could sell for in as little as 3 minutes with a no-obligation cash offer.
Estimated market value
$608,400
- Massachusetts
- Middlesex County
- Watertown
- 02472
- 50 Watertown St Apartment 408
