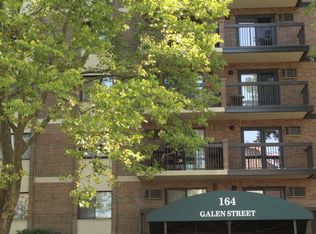
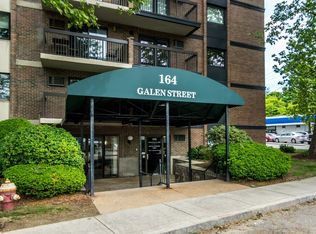
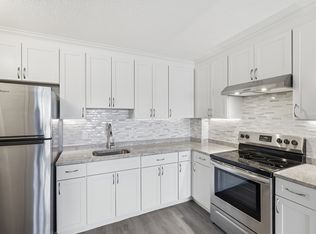
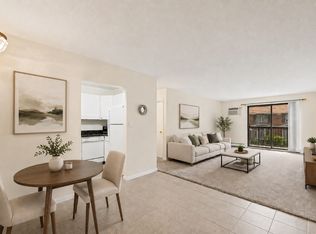
Welcome to Newtown Condominiums! This beautifully updated one-bedroom condo offers comfortable living, modern finishes, and a fantastic Watertown location. The inviting kitchen features new granite countertops, subway tile backsplash, stainless steel appliances, and new wood-look laminate flooring that continues into the dining area and spacious living room. Sliding doors off the living room open to a private balcony—perfect for enjoying your morning coffee! The bright, sunny bedroom offers a generous closet, while the bathroom has been recently updated. The unit also provides plenty of closet space, along with a large additional storage unit and convenient laundry facilities in the building. Residents will enjoy the community’s inground pool and sauna. The location is ideal for commuters, with easy access to the Mass Pike and Boston. Enjoy everything Watertown has to offer, including Arsenal Yards, restaurants, parks, Starbucks, kayaking along the Charles River, and the Watertown-Cambridge Greenway.
For sale
$369,000
164 Galen St APT 53, Watertown, MA 02472
1beds
670sqft
Condominium
Built in 1973
-- sqft lot
$365,600 Zestimate®
$551/sqft
$555/mo HOA
What's special
Inviting kitchenBright sunny bedroomPrivate balconyPlenty of closet spaceGenerous closetStainless steel appliancesSubway tile backsplash
- 7 days
- 84
- 4
Zillow last checked:
Listing updated:
Listed by:
Bob Airasian 617-515-1560,
Coldwell Banker Realty - Belmont 617-484-5300
Source: MLS PIN,MLS#: 73576785
Facts & features
Interior
Bedrooms & bathrooms
- Bedrooms: 1
- Bathrooms: 1
- Full bathrooms: 1
Primary bedroom
- Features: Closet, Flooring - Laminate
- Area: 156
- Dimensions: 12 x 13
Primary bathroom
- Features: No
Bathroom 1
- Features: Bathroom - Full, Bathroom - Tiled With Tub & Shower, Flooring - Stone/Ceramic Tile
- Area: 40
- Dimensions: 5 x 8
Kitchen
- Features: Flooring - Laminate, Dining Area, Countertops - Stone/Granite/Solid, Open Floorplan, Stainless Steel Appliances
- Area: 120
- Dimensions: 10 x 12
Living room
- Features: Flooring - Laminate, Balcony / Deck, Open Floorplan, Slider
- Area: 187
- Dimensions: 11 x 17
Heating
- Baseboard, Natural Gas
Cooling
- Wall Unit(s)
Appliances
- Included: Range, Dishwasher, Refrigerator
Features
- Has basement: No
- Has fireplace: No
Interior area
- Total structure area: 670
- Total interior livable area: 670 sqft
- Finished area above ground: 670
Property
Parking
- Total spaces: 1
- Parking features: Off Street
- Uncovered spaces: 1
Features
- Entry location: Unit Placement(Front)
- Exterior features: Balcony - Exterior, Balcony
- Pool features: Association, In Ground
Details
- Parcel number: M:0102 B:0012 L:1033,846799
- Zoning: R1.2
Construction
Type & style
- Home type: Condo
- Property subtype: Condominium
- Attached to another structure: Yes
Materials
- Roof: Rubber
Condition
- Year built: 1973
Utilities & green energy
- Sewer: Public Sewer
- Water: Public
Community & HOA
Community
- Features: Public Transportation, Shopping, Pool, Park, Walk/Jog Trails, Medical Facility, Bike Path, Conservation Area, Highway Access, House of Worship, Private School, Public School
HOA
- Amenities included: Hot Water, Pool
- Services included: Heat, Water, Sewer, Insurance, Maintenance Structure, Maintenance Grounds, Snow Removal
- HOA fee: $555 monthly
Location
- Region: Watertown
Financial & listing details
- Price per square foot: $551/sqft
- Tax assessed value: $374,500
- Annual tax amount: $4,569
- Date on market: 9/19/2026
Estimated market value
$365,600
$347,000 - $384,000
$2,365/mo
Price history
| Date | Event | Price |
|---|---|---|
| 9/14/2026 | Listed for sale | $369,000+1.4%$551/sqft |
Source: MLS PIN #73576785 Report a problem | ||
| 8/17/2018 | Sold | $364,000+4%$543/sqft |
Source: C21 Commonwealth Sold #72360605_02472_53 Report a problem | ||
| 7/17/2018 | Pending sale | $350,000$522/sqft |
Source: Century 21 Commonwealth #72360605 Report a problem | ||
| 7/12/2018 | Listed for sale | $350,000$522/sqft |
Source: Century 21 Commonwealth #72360605 Report a problem | ||
Public tax history
| Year | Property taxes | Tax assessment |
|---|---|---|
| 2025 | $4,374 +4.2% | $374,500 +4.4% |
| 2024 | $4,196 -12.5% | $358,600 +1.6% |
| 2023 | $4,794 +5.5% | $353,000 +2.9% |
| 2022 | $4,543 +8.1% | $342,900 |
| 2021 | $4,201 +0.9% | $342,900 |
| 2020 | $4,163 +23.3% | $342,900 +30.9% |
| 2019 | $3,375 +2.2% | $262,000 +6.9% |
| 2018 | $3,301 -3% | $245,100 |
| 2017 | $3,404 +15.7% | $245,100 +13.9% |
| 2016 | $2,943 -9% | $215,100 |
| 2015 | $3,233 +13.1% | $215,100 +12.6% |
| 2014 | $2,859 +12.5% | $191,100 +10.4% |
| 2013 | $2,541 -9.5% | $173,100 -11.3% |
| 2012 | $2,809 -6.2% | $195,100 -9.3% |
| 2011 | $2,994 +4.6% | $215,100 |
| 2010 | $2,863 +4.7% | $215,100 -3.7% |
| 2009 | $2,734 +4.5% | $223,400 -2.7% |
| 2008 | $2,616 +3.2% | $229,700 -5.3% |
| 2007 | $2,534 | $242,500 |
Find assessor info on the county website
Monthly payment
Est. payment
Payment breakdown
Explore the cost of this home by adjusting the details. Changes won't be saved.Climate risks
Neighborhood: 02472
Nearby schools
Schools provided by the listing agent
- Elementary: Hosmer
- Middle: Wms
- High: Whs
Source: MLS PIN. This data may not be complete. We recommend contacting the local school district to confirm school assignments for this home.

Similar homes
- $369,9001 bd1 ba670 sqftNewtown At Gateway, Watertown, MA 02472For Sale
 MLS ID #73543780, Melanie Norcross, Keller Williams Gateway Realty. MLS PIN
 - $395,0002 bd1 ba725 sqftThe Otis Condominiums, Watertown, MA 02472For Sale
 MLS ID #73576666, Jack Bruneau, Coldwell Banker Realty - Newton. MLS PIN
 - $399,9002 bd1 ba950 sqft10 Williams St APT 20, Watertown, MA 02472For Sale
 MLS ID #73542984, Frank Celeste, Gibson Sotheby's International Realty. MLS PIN
 - $335,0001 bd1 ba560 sqftCharlesview Condo, Watertown, MA 02472For Sale
 MLS ID #73513432, Bob Airasian, Coldwell Banker Realty - Belmont. MLS PIN
