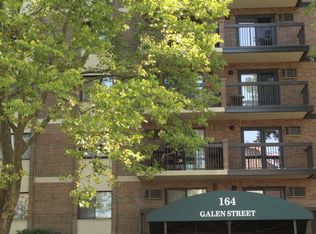
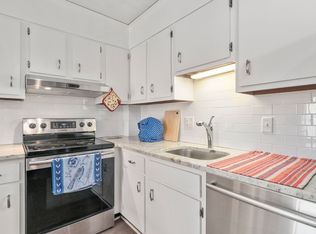
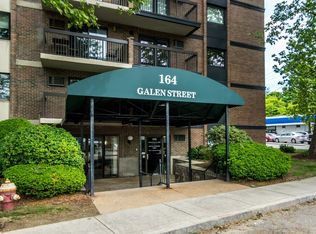
Move right into or rent this beautifully renovated 6th-floor condo at Newtown at Gateway! This bright and inviting 1 BR, 1 BA unit with a covered parking spot offers stylish, low-maintenance living in an unbeatable commuter location. The updated kitchen features crisp white cabinetry, granite countertops, a classic tile backsplash, and a touch-free gooseneck faucet, while luxury vinyl plank flooring flows throughout the main living spaces. The sun-filled living room opens to a private balcony through a sliding glass door, creating the perfect spot to enjoy your morning coffee or unwind at the end of the day. The bathroom has been refreshed with an updated vanity, adding to the home's modern appeal. Residents enjoy convenient on-site laundry and access to the community's outdoor swimming pool. Ideally located just minutes from I-90, Storrow Drive, Route 128/I-95, MBTA bus service, shopping, restaurants, and the Charles River Greenway, this move-in-ready condo checks all the boxes! Financing available through Watertown Savings Bank.
For sale
$369,900
164 Galen St APT 62, Watertown, MA 02472
1beds
670sqft
Condominium
Built in 1973
-- sqft lot
$368,800 Zestimate®
$552/sqft
$555/mo HOA
What's special
Updated kitchenGranite countertopsTouch-free gooseneck faucetCovered parking spotPrivate balconyClassic tile backsplashCrisp white cabinetry
- 5 days
- 142
- 6
Zillow last checked:
Listing updated:
Listed by:
Melanie Norcross 603-560-3858,
Keller Williams Gateway Realty 603-912-5470
Source: MLS PIN,MLS#: 73590869
Facts & features
Interior
Bedrooms & bathrooms
- Bedrooms: 1
- Bathrooms: 1
- Full bathrooms: 1
Primary bedroom
- Features: Flooring - Wall to Wall Carpet
- Level: First
- Area: 151.42
- Dimensions: 11.5 x 13.17
Bathroom 1
- Features: Bathroom - Full, Bathroom - With Tub & Shower, Countertops - Stone/Granite/Solid
- Level: First
- Area: 33.83
- Dimensions: 7 x 4.83
Kitchen
- Features: Flooring - Vinyl, Dining Area, Countertops - Stone/Granite/Solid, Breakfast Bar / Nook, Cabinets - Upgraded, Remodeled
- Level: First
- Area: 136.58
- Dimensions: 11 x 12.42
Living room
- Features: Flooring - Vinyl, Balcony / Deck
- Level: First
- Area: 193.58
- Dimensions: 11.5 x 16.83
Heating
- Baseboard
Cooling
- Wall Unit(s)
Appliances
- Included: Range, Refrigerator, Range Hood
- Laundry: Common Area, In Building
Features
- Flooring: Tile, Carpet
- Has basement: No
- Has fireplace: No
Interior area
- Total structure area: 670
- Total interior livable area: 670 sqft
- Finished area above ground: 670
Property
Parking
- Total spaces: 1
- Parking features: Carport, Assigned, Deeded, Exclusive Parking
- Garage spaces: 1
- Has carport: Yes
Features
- Entry location: Unit Placement(Upper)
- Exterior features: Balcony
- Pool features: Association, In Ground
Details
- Parcel number: M:0102 B:0012 L:1040,846934
- Zoning: R1.2
- Other equipment: Intercom
Construction
Type & style
- Home type: Condo
- Property subtype: Condominium
- Attached to another structure: Yes
Materials
- Brick
Condition
- Year built: 1973
Utilities & green energy
- Sewer: Public Sewer
- Water: Public
- Utilities for property: for Electric Range, for Electric Oven
Community & HOA
Community
- Security: Intercom
HOA
- Amenities included: Hot Water, Pool, Laundry, Elevator(s), Sauna/Steam, Storage
- Services included: Heat, Water, Sewer, Insurance, Maintenance Grounds, Snow Removal
- HOA fee: $555 monthly
Location
- Region: Watertown
Financial & listing details
- Price per square foot: $552/sqft
- Tax assessed value: $386,300
- Annual tax amount: $4,713
- Date on market: 10/14/2026
- Listing terms: Contract
Estimated market value
$368,800
$350,000 - $387,000
$2,446/mo
Price history
| Date | Event | Price |
|---|---|---|
| 10/14/2026 | Listed for sale | $369,900$552/sqft |
Source: MLS PIN #73590869 Report a problem | ||
| 10/1/2026 | Listing removed | $369,900$552/sqft |
Source: MLS PIN #73543780 Report a problem | ||
| 8/11/2026 | Listed for sale | $369,900$552/sqft |
Source: MLS PIN #73543780 Report a problem | ||
| 7/27/2026 | Pending sale | $369,900$552/sqft |
Source: MLS PIN #73543780 Report a problem | ||
| 7/13/2026 | Contingent | $369,900$552/sqft |
Source: MLS PIN #73543780 Report a problem | ||
| 7/1/2026 | Listed for sale | $369,900$552/sqft |
Source: MLS PIN #73543780 Report a problem | ||
Public tax history
| Year | Property taxes | Tax assessment |
|---|---|---|
| 2025 | $4,512 +0.9% | $386,300 +1.1% |
| 2024 | $4,472 -12.5% | $382,200 +1.5% |
| 2023 | $5,112 +5.4% | $376,400 +2.8% |
| 2022 | $4,852 +12.9% | $366,200 +4.4% |
| 2021 | $4,297 +0.9% | $350,800 |
| 2020 | $4,259 +23.2% | $350,800 +30.7% |
| 2019 | $3,456 +2.2% | $268,300 +6.9% |
| 2018 | $3,380 -3% | $250,900 |
| 2017 | $3,485 +15.7% | $250,900 +14% |
| 2016 | $3,011 -9% | $220,100 |
| 2015 | $3,308 +13.1% | $220,100 +12.6% |
| 2014 | $2,925 +19.4% | $195,500 +17.2% |
| 2013 | $2,449 -10.2% | $166,800 -11.9% |
| 2012 | $2,727 -6.7% | $189,400 -9.8% |
| 2011 | $2,922 +4.6% | $209,900 |
| 2010 | $2,794 +4.5% | $209,900 -3.9% |
| 2009 | $2,673 +0.8% | $218,400 -6.2% |
| 2008 | $2,652 +3.2% | $232,800 -5.4% |
| 2007 | $2,571 | $246,000 |
Find assessor info on the county website
Monthly payment
Est. payment
Payment breakdown
Explore the cost of this home by adjusting the details. Changes won't be saved.Climate risks
Neighborhood: 02472

Similar homes
- $369,0001 bd1 ba670 sqftNewtown Condominiums, Watertown, MA 02472For Sale
 MLS ID #73576785, Bob Airasian, Coldwell Banker Realty - Belmont. MLS PIN
 - $375,0001 bd1 ba670 sqft164 Galen St APT 52, Watertown, MA 02472For Sale
 MLS ID #73529613, Dave DiGregorio, Coldwell Banker Realty - Waltham. MLS PIN
 - $395,0002 bd1 ba725 sqftThe Otis Condominiums, Watertown, MA 02472For Sale
 MLS ID #73576666, Jack Bruneau, Coldwell Banker Realty - Newton. MLS PIN
 - $335,0001 bd1 ba560 sqftCharlesview Condo, Watertown, MA 02472For Sale
 MLS ID #73513432, Bob Airasian, Coldwell Banker Realty - Belmont. MLS PIN
