Large, renovated 2-bedroom corner unit on an upper floor located in Watertown offers versatile space and an unbeatable location, just minutes to Boston with everything the city has to offer! The unit itself boasts an open floor plan and almost 1000 square feet of living space. Updated kitchen with white cabinets, stunning backsplash, quartz counters, and stainless-steel appliances, spacious living room, dining area, updated bathroom, 2 spacious bedrooms with ample closets plus two wall AC units. Private balcony offers the ideal set-up for a bistro table and chairs. Garage parking space located close to the door makes in and out super convenient! This elevator building includes outdoor pool, large card-operated laundry room, extra storage, professional management, and on-site superintendent. Just mins from Arsenal Yards shops and restaurants, Charles River bike path, Mass Pike, Cambridge and Boston!
Sold for $390,000
$390,000
164 Galen St APT 74, Watertown, MA 02472
2beds
950sqft
Condominium
Built in 1973
-- sqft lot
$386,900 Zestimate®
$411/sqft
$2,712 Estimated rent
Home value
$386,900
$360,000 - $414,000
$2,712/mo
Zestimate® history
Owner options
List your home for rent
$2,712/mo
Rent Zestimate®
Find your next renter with Zillow Rental Manager. Plus, with online applications, you can quickly screen prospective tenants – for free.
$2,712/mo
Rent Zestimate®
Refinance and save
$3,181/mo
Est. payment
Refinancing to a lower rate could help reduce your monthly payments and save thousands over the life of the loan.
$3,181/mo
Est. payment
Explore your selling options
Work with a Zillow partner agent
Leverage their expertise and Zillow's premium Showcase listings to get your home seen by more buyers.
Get startedList with your own agent
Get your home in front of millions of buyers by listing it on Zillow.
Learn how to do itSell it yourself
Take full control of how buyers see your home on Zillow by listing For Sale by Owner (FSBO).
List your homeWhat's special
Outdoor poolUpdated kitchenDining areaUpdated bathroomOpen floor planTwo wall ac unitsAmple closets
Zillow last checked:
Listing updated:
Listed by:
Benna Lynch Rondini 339-204-7394,
Charlesgate Realty Group LLC 617-587-0100
Bought with:
Non Member
Non Member Office
Source: MLS PIN,MLS#: 73551422
Facts & features
Interior
Bedrooms & bathrooms
- Bedrooms: 2
- Bathrooms: 1
- Full bathrooms: 1
- Main level bathrooms: 1
Primary bedroom
- Features: Closet, Flooring - Vinyl
- Level: First
- Area: 225
- Dimensions: 15 x 15
Bedroom 2
- Features: Closet, Flooring - Vinyl
- Level: First
- Area: 143
- Dimensions: 13 x 11
Bathroom 1
- Features: Bathroom - Tiled With Tub & Shower, Flooring - Stone/Ceramic Tile, Countertops - Stone/Granite/Solid, Remodeled
- Level: Main,First
- Area: 40
- Dimensions: 5 x 8
Dining room
- Features: Flooring - Vinyl, Open Floorplan
- Level: First
- Area: 187
- Dimensions: 11 x 17
Kitchen
- Features: Flooring - Stone/Ceramic Tile, Countertops - Stone/Granite/Solid, Cabinets - Upgraded, Open Floorplan, Stainless Steel Appliances, Lighting - Sconce
- Level: First
- Area: 63
- Dimensions: 9 x 7
Living room
- Features: Flooring - Vinyl, Balcony - Exterior, Exterior Access, Open Floorplan, Slider
- Level: First
- Area: 204
- Dimensions: 17 x 12
Heating
- Baseboard, Natural Gas
Cooling
- Wall Unit(s)
Appliances
- Included: Range, Dishwasher, Disposal, Microwave, Refrigerator
- Laundry: Common Area, In Building
Features
- Flooring: Vinyl
- Has basement: No
- Has fireplace: No
- Common walls with other units/homes: Corner
Interior area
- Total structure area: 950
- Total interior livable area: 950 sqft
- Finished area above ground: 950
Property
Parking
- Total spaces: 1
- Parking features: Under, Garage Door Opener, Assigned
- Attached garage spaces: 1
Features
- Entry location: Unit Placement(Upper)
- Exterior features: Balcony
- Pool features: Association, In Ground
Details
- Parcel number: M:0102 B:0012 L:1050,846833
- Zoning: R1.2
Construction
Type & style
- Home type: Condo
- Property subtype: Condominium
- Attached to another structure: Yes
Materials
- Roof: Rubber
Condition
- Year built: 1973
Utilities & green energy
- Sewer: Public Sewer
- Water: Public
- Utilities for property: for Electric Range
Community & HOA
Community
- Features: Public Transportation, Shopping, Pool, Walk/Jog Trails, Medical Facility, Bike Path, Highway Access, House of Worship, Public School, T-Station
HOA
- Amenities included: Hot Water, Pool, Laundry, Elevator(s), Sauna/Steam
- Services included: Heat, Water, Sewer, Insurance, Maintenance Structure, Maintenance Grounds, Snow Removal, Trash, Reserve Funds
- HOA fee: $629 monthly
Location
- Region: Watertown
Financial & listing details
- Price per square foot: $411/sqft
- Tax assessed value: $460,500
- Annual tax amount: $5,618
- Date on market: 9/16/2026
- Listing terms: Contract
Price history
| Date | Event | Price |
|---|---|---|
| 8/12/2026 | Sold | $390,000-2.3%$411/sqft |
Source: MLS PIN #73551422 Report a problem | ||
| 7/30/2026 | Pending sale | $399,000$420/sqft |
Source: MLS PIN #73551422 Report a problem | ||
| 7/17/2026 | Listed for sale | $399,000+21.6%$420/sqft |
Source: MLS PIN #73551422 Report a problem | ||
| 2/5/2021 | Listing removed | -- |
Source: Zillow Rental Network Premium Report a problem | ||
| 1/6/2021 | Price change | $1,950-4.9%$2/sqft |
Source: Zillow Rental Network Premium Report a problem | ||
| 12/20/2020 | Price change | $2,050-2.4%$2/sqft |
Source: ADPM, Inc. Report a problem | ||
| 11/5/2020 | Listed for rent | $2,100+10.5%$2/sqft |
Source: ADPM, Inc. Report a problem | ||
| 5/5/2015 | Listing removed | $1,900$2/sqft |
Source: Owner Report a problem | ||
| 4/28/2015 | Listed for rent | $1,900$2/sqft |
Source: Owner Report a problem | ||
| 8/1/2006 | Sold | $328,000+164.5%$345/sqft |
Source: Public Record Report a problem | ||
| 6/30/1997 | Sold | $124,000-20%$131/sqft |
Source: Public Record Report a problem | ||
| 8/15/1988 | Sold | $155,000$163/sqft |
Source: Public Record Report a problem | ||
Public tax history
| Year | Property taxes | Tax assessment |
|---|---|---|
| 2025 | $5,379 -0.7% | $460,500 -0.6% |
| 2024 | $5,419 -12.4% | $463,200 +1.7% |
| 2023 | $6,187 +3.7% | $455,600 +1.2% |
| 2022 | $5,965 +8.2% | $450,200 |
| 2021 | $5,515 +0.9% | $450,200 |
| 2020 | $5,465 +22.4% | $450,200 +29.9% |
| 2019 | $4,464 +4.1% | $346,600 +8.9% |
| 2018 | $4,289 -3% | $318,400 |
| 2017 | $4,423 +15.9% | $318,400 +14.2% |
| 2016 | $3,815 -9% | $278,900 |
| 2015 | $4,192 +13.4% | $278,900 +12.8% |
| 2014 | $3,698 +19.8% | $247,200 +17.5% |
| 2013 | $3,087 -10.4% | $210,300 -12.1% |
| 2012 | $3,446 -6.8% | $239,300 -9.9% |
| 2011 | $3,699 +5% | $265,700 +0.3% |
| 2010 | $3,524 +4.3% | $264,800 -4.1% |
| 2009 | $3,379 -0.1% | $276,100 -7% |
| 2008 | $3,382 +4.4% | $296,900 -4.2% |
| 2007 | $3,240 | $310,000 |
Find assessor info on the county website
Neighborhood: 02472
Nearby homes
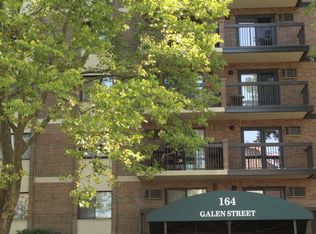
- $385,0002 bd1 ba950 sqft164 Galen St APT 25, Watertown, MA 02472For Sale
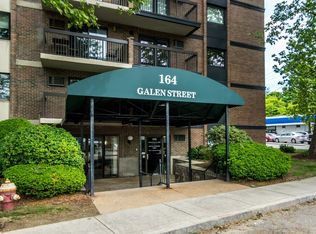
- $375,0001 bd1 ba670 sqft164 Galen St APT 52, Watertown, MA 02472For Sale
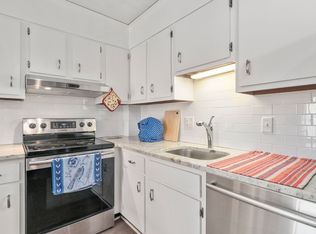
- $369,0001 bd1 ba670 sqft164 Galen St APT 53, Watertown, MA 02472For Sale
- $419,9002 bd1 ba950 sqft164 Galen St APT 61, Watertown, MA 02472Pending

- $369,9001 bd1 ba670 sqft164 Galen St APT 62, Watertown, MA 02472For Sale
- $440,8002 bd1 ba950 sqft164 Galen St APT 11, Watertown, MA 02472Off Market
- $356,7001 bd1 ba670 sqft164 Galen St APT 12, Watertown, MA 02472Off Market
- $356,0001 bd1 ba670 sqft164 Galen St APT 13, Watertown, MA 02472Off Market
Nearby schools
GreatSchools rating
- 7/10Hosmer Elementary SchoolGrades: PK-5Distance: 1.1 mi
- 7/10Watertown Middle SchoolGrades: 6-8Distance: 0.9 mi
- 6/10Watertown High SchoolGrades: 9-12Distance: 0.9 mi
Get a cash offer in 3 minutes
Find out how much your home could sell for in as little as 3 minutes with a no-obligation cash offer.
Estimated market value
$386,900
Get a cash offer in 3 minutes
Find out how much your home could sell for in as little as 3 minutes with a no-obligation cash offer.
Estimated market value
$386,900
- Massachusetts
- Middlesex County
- Watertown
- 02472
- 164 Galen St Apartment 74
