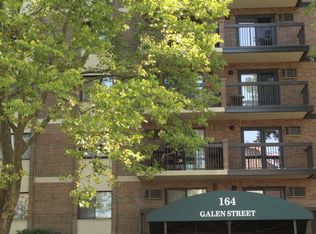
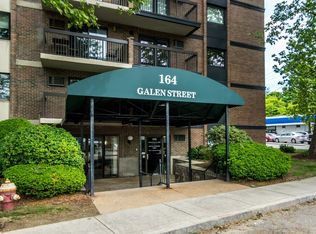
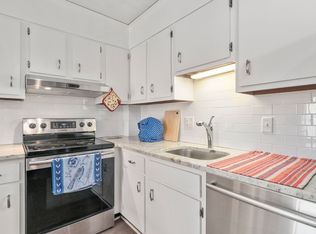
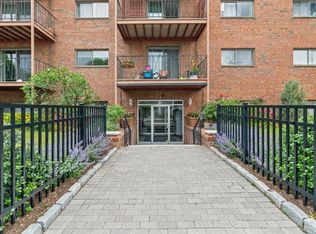
Stylish & sunny & move-in ready, this top-tier 7th-story corner unit offers an ideal blend of space, modern updates, & effortless everyday living on the Watertown/ Newton line. West-facing windows provide stunning sunsets from the living room balcony & primary bedroom! New glass sliders connect updated balcony to living room space. Inside, the open layout connects the living & dining area, all anchored by strand-woven bamboo flooring. The renovated kitchen is equipped with shaker cabinetry, quartz counters, & stainless appliances. Both bedrooms are spacious & feature plush carpeting. The oversized primary bedroom has double closets, brand-new picture windows with screens & can easily accommodate a king-size bed setup. The updated full bathroom has a tub/ shower combo & completes the immaculate interior. Two built-in AC units keep the condo cool during the warmer months. Beyond the front door, this mid-rise elevator building offers a convenient lifestyle with fantastic amenities, including an outdoor swimming pool with a lounge deck, a dedicated bike storage room, on-site shared laundry facilities, & a double-sized storage closet on ground-floor. Living here also includes two parking spaces—one covered garage spot & an additional oversized exterior space in the outdoor lot. The unbeatable location puts you just steps from Newton Corner and minutes to Watertown Square. Public transit includes downtown express bus (right outside the building) & short ride to Harvard Square. The Mass Pike is accessed just blocks away providing a short commute into Boston. Neighborhood amenities include immediate proximity to the Charles River bike path, Watertown Public Library, the local YMCA, community ice-skating rink, & the Charles River boathouse!
Pending
Price cut: $5K (9/10)
$419,900
164 Galen St APT 61, Watertown, MA 02472
2beds
950sqft
Condominium
Built in 1973
-- sqft lot
$415,300 Zestimate®
$442/sqft
$629/mo HOA
What's special
Mid-rise elevator buildingRenovated kitchenOversized primary bedroomShaker cabinetryTwo built-in ac unitsPlush carpetingStainless appliances
- 67 days
- 526
- 40
Zillow last checked:
Listing updated:
Listed by:
Chris Vietor Homes 617-909-9669,
eXp Realty LLC 888-854-7493
Source: MLS PIN,MLS#: 73559088
Facts & features
Interior
Bedrooms & bathrooms
- Bedrooms: 2
- Bathrooms: 1
- Full bathrooms: 1
- Main level bathrooms: 1
Primary bedroom
- Features: Closet, Flooring - Wall to Wall Carpet
- Level: First
Bedroom 2
- Features: Closet, Flooring - Wall to Wall Carpet
- Level: First
Primary bathroom
- Features: No
Bathroom 1
- Features: Bathroom - Full, Bathroom - Tiled With Tub & Shower, Flooring - Stone/Ceramic Tile, Countertops - Upgraded, Remodeled
- Level: Main,First
Dining room
- Features: Open Floorplan, Remodeled, Flooring - Engineered Hardwood
- Level: Main,First
Kitchen
- Features: Countertops - Stone/Granite/Solid, Countertops - Upgraded, Cabinets - Upgraded, Open Floorplan, Remodeled, Stainless Steel Appliances, Lighting - Overhead, Flooring - Engineered Hardwood
- Level: Main,First
Living room
- Features: Balcony - Exterior, Exterior Access, Open Floorplan, Remodeled, Flooring - Engineered Hardwood
- Level: Main,First
Heating
- Baseboard, Natural Gas
Cooling
- Wall Unit(s)
Appliances
- Included: Range, Dishwasher, Disposal, Refrigerator
- Laundry: Common Area, In Building
Features
- Elevator
- Flooring: Tile, Carpet, Bamboo
- Windows: Insulated Windows
- Has basement: No
- Has fireplace: No
- Common walls with other units/homes: Corner
Interior area
- Total structure area: 950
- Total interior livable area: 950 sqft
- Finished area above ground: 950
- Finished area below ground: 0
Property
Parking
- Total spaces: 2
- Parking features: Under, Off Street, Driveway, Paved
- Attached garage spaces: 1
- Uncovered spaces: 1
Accessibility
- Accessibility features: Accessible Entrance
Features
- Entry location: Unit Placement(Upper)
- Exterior features: Balcony, City View(s)
- Pool features: Association, In Ground
- Has view: Yes
- View description: City
Details
- Parcel number: M:0102 B:0012 L:1039,846822
- Zoning: R1.2
Construction
Type & style
- Home type: Condo
- Property subtype: Condominium
- Attached to another structure: Yes
Materials
- Roof: Rubber
Condition
- Year built: 1973
Utilities & green energy
- Sewer: Public Sewer
- Water: Public
- Utilities for property: for Electric Range, for Electric Oven
Community & HOA
Community
- Features: Public Transportation, Shopping, Park, Walk/Jog Trails, Bike Path, Highway Access, Public School, University
HOA
- Amenities included: Hot Water, Pool, Elevator(s), Clubroom, Storage
- Services included: Heat, Water, Sewer, Insurance, Security, Maintenance Structure, Maintenance Grounds, Snow Removal, Trash, Reserve Funds
- HOA fee: $629 monthly
Location
- Region: Watertown
Financial & listing details
- Price per square foot: $442/sqft
- Tax assessed value: $477,300
- Annual tax amount: $5,823
- Date on market: 8/7/2026
Estimated market value
$415,300
$395,000 - $436,000
$2,772/mo
Price history
| Date | Event | Price |
|---|---|---|
| 9/26/2026 | Pending sale | $419,900$442/sqft |
Source: MLS PIN #73559088 Report a problem | ||
| 9/10/2026 | Price change | $419,900-1.2%$442/sqft |
Source: MLS PIN #73559088 Report a problem | ||
| 8/14/2026 | Price change | $424,900-1%$447/sqft |
Source: MLS PIN #73559088 Report a problem | ||
| 8/4/2026 | Listed for sale | $429,000-10.9%$452/sqft |
Source: MLS PIN #73559088 Report a problem | ||
| 4/26/2019 | Sold | $481,500-2.7%$507/sqft |
Source: Public Record Report a problem | ||
| 3/7/2019 | Pending sale | $495,000$521/sqft |
Source: BERKSHIRE HATHAWAY HOMESERVICES TOWN AND COUNTRY REAL ESTATE #72439532 Report a problem | ||
| 1/10/2019 | Listed for sale | $495,000+93.4%$521/sqft |
Source: Berkshire Hathaway HomeServices Town and Country Real Estate #72439532 Report a problem | ||
| 11/28/2012 | Sold | $256,000+0%$269/sqft |
Source: Public Record Report a problem | ||
| 10/5/2012 | Listed for sale | $255,900$269/sqft |
Source: Prudential Town and Country #71443674 Report a problem | ||
Public tax history
| Year | Property taxes | Tax assessment |
|---|---|---|
| 2025 | $5,575 -2.1% | $477,300 -1.9% |
| 2024 | $5,692 -12.5% | $486,500 +1.6% |
| 2023 | $6,505 +3.6% | $479,000 +1.1% |
| 2022 | $6,279 +8.2% | $473,900 |
| 2021 | $5,805 +0.9% | $473,900 |
| 2020 | $5,753 +23.6% | $473,900 +31.2% |
| 2019 | $4,654 +3.6% | $361,300 +8.3% |
| 2018 | $4,492 -3% | $333,500 |
| 2017 | $4,632 +15.5% | $333,500 +13.7% |
| 2016 | $4,011 -5.9% | $293,200 +3.4% |
| 2015 | $4,263 +12.9% | $283,600 +12.3% |
| 2014 | $3,777 +19% | $252,500 +16.7% |
| 2013 | $3,175 -9.9% | $216,300 -11.6% |
| 2012 | $3,525 -6.4% | $244,800 -9.5% |
| 2011 | $3,767 +4.6% | $270,600 |
| 2010 | $3,602 +4.4% | $270,600 -4% |
| 2009 | $3,449 +2.8% | $281,800 -4.3% |
| 2008 | $3,354 +4.4% | $294,500 -4.2% |
| 2007 | $3,212 | $307,400 |
Find assessor info on the county website
Monthly payment
Est. payment
Payment breakdown
Explore the cost of this home by adjusting the details. Changes won't be saved.Climate risks
Neighborhood: 02472
Nearby schools
Schools provided by the listing agent
- Elementary: Hosmer
- Middle: Watertown Middle
- High: Watertown High
Source: MLS PIN. This data may not be complete. We recommend contacting the local school district to confirm school assignments for this home.

Similar homes
- $395,0002 bd1 ba725 sqftThe Otis Condominiums, Watertown, MA 02472For Sale
 MLS ID #73576666, Jack Bruneau, Coldwell Banker Realty - Newton. MLS PIN
 - $349,9001 bd1 ba550 sqftHamilton Place, Watertown, MA 02472For Sale
 MLS ID #73573848, Hans Brings RESULTS, Coldwell Banker Realty - Waltham. MLS PIN
 - $398,9002 bd1 ba755 sqft365 Faneuil St APT 4, Brighton, MA 02135For Sale
 MLS ID #73582803, Kaysie Banville, Concept Properties. MLS PIN
 - $434,5001 bd1 ba690 sqftWaverly Arms Condominiums, Brighton, MA 02135For Sale
 MLS ID #73587123, Lizete Alcalai-Nichols, RE/MAX Beacon. MLS PIN
