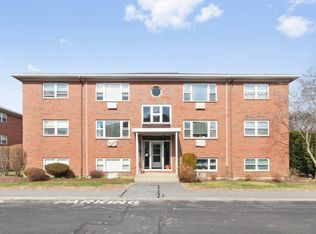
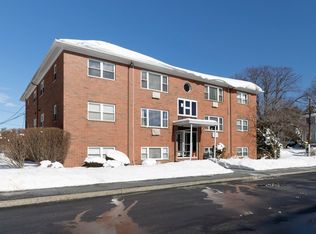
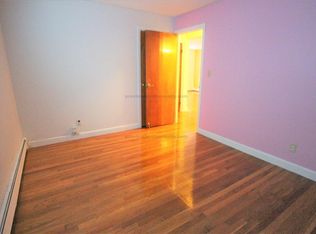
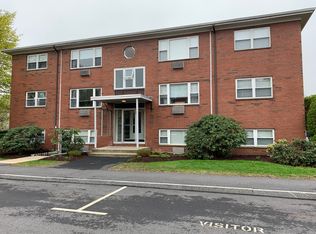
Highly desirable Garden Grove Condominiums in the heart of Warrendale! This beautifully maintained first-floor corner unit offers a younger kitchen with tile backsplash and dining area that flows into a bright, oversized living room. Two generous queen-sized bedrooms feature ample closet space. Additional highlights include newer full-size windows, a tiled full bath, private storage, and on-site coin-operated laundry. Enjoy the professionally managed grounds with a seasonal in-ground swimming pool. The low condo fee includes heat and hot water. Conveniently located just steps to public transportation, shopping, restaurants, parks, and everything Waltham has to offer. An outstanding opportunity for first-time buyers, downsizers, or investors seeking low-maintenance living!
For sale
Price cut: $10K (9/8)
$379,900
40 Whitman Rd APT B-2, Waltham, MA 02453
2beds
705sqft
Condominium
Built in 1982
-- sqft lot
$377,000 Zestimate®
$539/sqft
$497/mo HOA
What's special
First-floor corner unitSeasonal in-ground swimming poolAmple closet spaceProfessionally managed groundsPrivate storageNewer full-size windowsTwo generous queen-sized bedrooms
- 38 days
- 805
- 35
Zillow last checked:
Listing updated:
Listed by:
Hans Brings RESULTS 781-283-0500,
Coldwell Banker Realty - Waltham 781-893-0808
Source: MLS PIN,MLS#: 73562398
Facts & features
Interior
Bedrooms & bathrooms
- Bedrooms: 2
- Bathrooms: 1
- Full bathrooms: 1
Primary bedroom
- Features: Closet, Flooring - Wall to Wall Carpet
- Level: First
- Area: 156
- Dimensions: 13 x 12
Bedroom 2
- Features: Closet, Flooring - Wall to Wall Carpet
- Level: First
- Area: 130
- Dimensions: 13 x 10
Primary bathroom
- Features: No
Bathroom 1
- Features: Bathroom - Full, Flooring - Stone/Ceramic Tile
- Level: First
Kitchen
- Features: Flooring - Stone/Ceramic Tile, Dining Area, Countertops - Upgraded
- Level: First
- Area: 88
- Dimensions: 11 x 8
Living room
- Features: Flooring - Wall to Wall Carpet
- Level: First
- Area: 260
- Dimensions: 20 x 13
Heating
- Baseboard
Cooling
- Wall Unit(s)
Appliances
- Included: Range, Dishwasher, Disposal, Microwave
- Laundry: Common Area, In Building
Features
- Flooring: Tile, Carpet
- Windows: Insulated Windows
- Has basement: No
- Has fireplace: No
Interior area
- Total structure area: 705
- Total interior livable area: 705 sqft
- Finished area above ground: 705
Video & virtual tour
Property
Parking
- Total spaces: 1
- Parking features: Off Street, Deeded
- Uncovered spaces: 1
Accessibility
- Accessibility features: No
Features
- Entry location: Unit Placement(Street)
- Pool features: Association, In Ground
Details
- Parcel number: 838416
- Zoning: R
Construction
Type & style
- Home type: Condo
- Property subtype: Condominium
Materials
- Brick
Condition
- Year built: 1982
Utilities & green energy
- Electric: Circuit Breakers
- Sewer: Public Sewer
- Water: Public
- Utilities for property: for Electric Range
Community & HOA
Community
- Features: Public Transportation, Shopping, Public School, University
HOA
- Amenities included: Hot Water
- Services included: Heat, Water, Sewer, Insurance, Maintenance Grounds, Snow Removal, Trash
- HOA fee: $497 monthly
Location
- Region: Waltham
Financial & listing details
- Price per square foot: $539/sqft
- Tax assessed value: $404,900
- Annual tax amount: $900
- Date on market: 8/29/2026
Estimated market value
$377,000
$358,000 - $396,000
$2,391/mo
Price history
| Date | Event | Price |
|---|---|---|
| 9/8/2026 | Price change | $379,900-2.6%$539/sqft |
Source: MLS PIN #73562398 Report a problem | ||
| 8/25/2026 | Price change | $389,900-2.5%$553/sqft |
Source: MLS PIN #73562398 Report a problem | ||
| 8/12/2026 | Listed for sale | $399,900$567/sqft |
Source: MLS PIN #73562398 Report a problem | ||
Public tax history
| Year | Property taxes | Tax assessment |
|---|---|---|
| 2025 | $3,860 +11.2% | $393,100 +9.2% |
| 2024 | $3,471 -2.9% | $360,100 +4% |
| 2023 | $3,573 -4.7% | $346,200 +2.8% |
| 2022 | $3,751 -3.4% | $336,700 -1.9% |
| 2021 | $3,885 +10.7% | $343,200 +16.9% |
| 2020 | $3,510 +1.9% | $293,700 +7.9% |
| 2019 | $3,445 +12.5% | $272,100 +12.1% |
| 2018 | $3,062 +0.4% | $242,800 |
| 2017 | $3,050 +15.6% | $242,800 +12.6% |
| 2016 | $2,639 +2.8% | $215,600 +10.3% |
| 2015 | $2,567 +7.1% | $195,500 +9.6% |
| 2014 | $2,396 -0.5% | $178,400 |
| 2013 | $2,407 -1.3% | $178,400 -2.3% |
| 2012 | $2,438 -4.1% | $182,600 -6% |
| 2011 | $2,542 +2.2% | $194,200 -2.1% |
| 2010 | $2,488 +3.5% | $198,400 -6.8% |
| 2009 | $2,405 +5% | $212,800 -2% |
| 2008 | $2,291 +0.3% | $217,200 -5.2% |
| 2007 | $2,285 | $229,200 |
Find assessor info on the county website
Monthly payment
Est. payment
Payment breakdown
Explore the cost of this home by adjusting the details. Changes won't be saved.Climate risks
Neighborhood: 02453
Nearby schools
Schools provided by the listing agent
- Elementary: Fitzgerald
- Middle: Kennedy
- High: Waltham
Source: MLS PIN. This data may not be complete. We recommend contacting the local school district to confirm school assignments for this home.
Similar homes
- $379,0002 bd1 ba600 sqft109 Warren St APT 3, Watertown, MA 02472For Sale
 MLS ID #73582126, DelRose McShane Team, Coldwell Banker Realty - Belmont. MLS PIN
 - $399,9002 bd1 ba700 sqftGlenmeadow, Waltham, MA 02452For Sale
 MLS ID #73585674, Pietro Coco, Ivy Realty Group. MLS PIN
 - $395,0002 bd1 ba725 sqftThe Otis Condominiums, Watertown, MA 02472For Sale
 MLS ID #73576666, Jack Bruneau, Coldwell Banker Realty - Newton. MLS PIN
 - $349,9001 bd1 ba550 sqftHamilton Place, Watertown, MA 02472For Sale
 MLS ID #73573848, Hans Brings RESULTS, Coldwell Banker Realty - Waltham. MLS PIN
