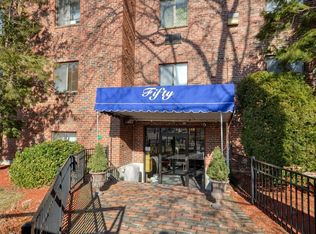
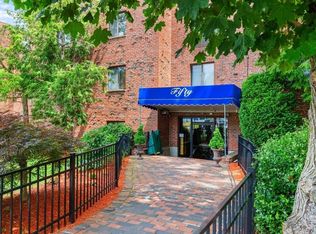
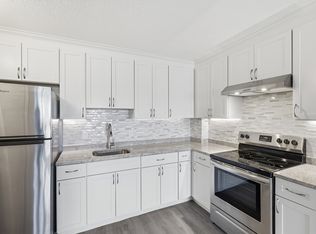
Move-in ready and ideally positioned near Medford Square, this updated one-bedroom condo at 50 Water Street blends modern finishes with everyday convenience. The front-facing fourth-floor residence enjoys peaceful views over a tree-lined street, creating a bright and inviting setting above the neighborhood. The renovated kitchen features new cabinetry and stainless steel appliances, while new carpeting gives the bedroom a clean, comfortable feel. Building accessibility features include an elevator and chairlift at its entry. A well-run, high-owner-occupancy association instills confidence, and the condo fee includes heat and hot water, providing valuable monthly savings. Common laundry and low-maintenance living add practical ease. Enjoy nearby restaurants, coffee shops, McNally Park, the Mystic River, MBTA bus routes, and Orange Line connections. Commuter-friendly location and turnkey interior, this Medford condo offers comfort, value, and an appealing opportunity.
For sale
Price cut: $5K (9/30)
$370,000
50 Water St APT 47, Medford, MA 02155
1beds
634sqft
Condominium
Built in 1970
-- sqft lot
$364,900 Zestimate®
$584/sqft
$504/mo HOA
What's special
Renovated kitchenBright and inviting settingNew cabinetryNew carpetingStainless steel appliancesFront-facing fourth-floor residenceTurnkey interior
- 89 days
- 468
- 8
Zillow last checked:
Listing updated:
Listed by:
John Dean 203-305-0445,
Engel & Volkers Boston 617-936-4194
Source: MLS PIN,MLS#: 73552596
Facts & features
Interior
Bedrooms & bathrooms
- Bedrooms: 1
- Bathrooms: 1
- Full bathrooms: 1
Primary bedroom
- Features: Flooring - Wall to Wall Carpet
- Level: First
- Area: 143
- Dimensions: 11 x 13
Primary bathroom
- Features: No
Bathroom 1
- Features: Bathroom - Full, Bathroom - With Tub & Shower, Flooring - Stone/Ceramic Tile
- Level: First
- Area: 70
- Dimensions: 7 x 10
Dining room
- Features: Flooring - Wall to Wall Carpet
- Level: First
- Area: 78
- Dimensions: 13 x 6
Kitchen
- Features: Flooring - Stone/Ceramic Tile, Cabinets - Upgraded, Stainless Steel Appliances
- Level: First
- Area: 63
- Dimensions: 9 x 7
Living room
- Features: Flooring - Wall to Wall Carpet, Window(s) - Picture, Open Floorplan
- Level: First
- Area: 169
- Dimensions: 13 x 13
Heating
- Baseboard
Cooling
- Window Unit(s), Wall Unit(s)
Appliances
- Included: Range, Dishwasher, Microwave, Refrigerator
- Laundry: In Building
Features
- Has basement: No
- Has fireplace: No
Interior area
- Total structure area: 634
- Total interior livable area: 634 sqft
- Finished area above ground: 634
Property
Parking
- Total spaces: 1
- Parking features: Off Street, Assigned
- Uncovered spaces: 1
Accessibility
- Accessibility features: Accessible Entrance
Features
- Entry location: Unit Placement(Upper)
Details
- Parcel number: M:K10 B:3831 L:0000,636548
- Zoning: APT2
- Other equipment: Intercom
Construction
Type & style
- Home type: Condo
- Property subtype: Condominium
- Attached to another structure: Yes
Condition
- Year built: 1970
Utilities & green energy
- Sewer: Public Sewer
- Water: Public
- Utilities for property: for Electric Range
Community & HOA
Community
- Features: Public Transportation, Shopping, Park, Conservation Area, Highway Access, House of Worship, Public School
- Security: Intercom
HOA
- Amenities included: Hot Water, Laundry, Elevator(s)
- Services included: Heat, Water, Sewer, Insurance, Maintenance Structure, Maintenance Grounds, Snow Removal, Reserve Funds
- HOA fee: $504 monthly
Location
- Region: Medford
Financial & listing details
- Price per square foot: $584/sqft
- Tax assessed value: $266,200
- Annual tax amount: $2,297
- Date on market: 7/21/2026
Estimated market value
$364,900
$347,000 - $383,000
$2,175/mo
Price history
| Date | Event | Price |
|---|---|---|
| 9/30/2026 | Price change | $370,000-1.3%$584/sqft |
Source: MLS PIN #73552596 Report a problem | ||
| 9/15/2026 | Price change | $375,000-0.8%$591/sqft |
Source: MLS PIN #73552596 Report a problem | ||
| 7/21/2026 | Listed for sale | $378,000$596/sqft |
Source: MLS PIN #73552596 Report a problem | ||
Public tax history
| Year | Property taxes | Tax assessment |
|---|---|---|
| 2025 | $2,115 | $248,200 |
| 2024 | $2,115 +5.3% | $248,200 +6.8% |
| 2023 | $2,009 -5.5% | $232,300 -1.6% |
| 2022 | $2,126 -7.1% | $236,000 -3% |
| 2021 | $2,289 +15% | $243,200 +12.2% |
| 2020 | $1,990 -4.8% | $216,800 -0.4% |
| 2019 | $2,090 +18.5% | $217,700 +26.3% |
| 2018 | $1,764 +7.8% | $172,300 +11.2% |
| 2017 | $1,637 -1.7% | $155,000 +4.1% |
| 2016 | $1,666 -12.2% | $148,900 -8.2% |
| 2015 | $1,898 +2.2% | $162,200 +6.9% |
| 2014 | $1,858 -0.3% | $151,700 +0.7% |
| 2013 | $1,863 +5.1% | $150,700 +2.2% |
| 2012 | $1,773 +1.9% | $147,400 -1.7% |
| 2011 | $1,740 +4.4% | $149,900 -1.2% |
| 2010 | $1,666 +12.4% | $151,700 +3.2% |
| 2009 | $1,482 +0.5% | $147,000 -9% |
| 2008 | $1,474 -5.3% | $161,600 -7.7% |
| 2007 | $1,556 | $175,000 |
Find assessor info on the county website
Monthly payment
Est. payment
Payment breakdown
Explore the cost of this home by adjusting the details. Changes won't be saved.Climate risks
Neighborhood: 02155
Nearby schools
Schools provided by the listing agent
- Elementary: Roberts
- Middle: Andrews
- High: Medford Hs
Source: MLS PIN. This data may not be complete. We recommend contacting the local school district to confirm school assignments for this home.

Similar homes
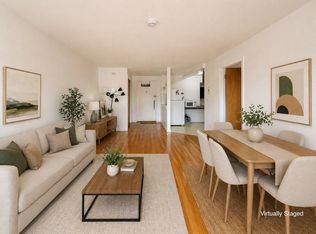
- $349,9001 bd1 ba639 sqft95-99 Maple St #17, Malden, MA 02148For Sale
 MLS ID #73577758, Bingbin Dai, Dreamega International Realty LLC. MLS PIN
 - $369,9001 bd1 ba670 sqftNewtown At Gateway, Watertown, MA 02472For Sale
 MLS ID #73590869, Melanie Norcross, Keller Williams Gateway Realty. MLS PIN
 - $415,0001 bd1 ba725 sqft112 Decatur St APT 8, Arlington, MA 02474For Sale
 MLS ID #73588395, Catherine Albiani, Better Homes and Gardens Real Estate - The Shanahan Group. MLS PIN
 - $379,0002 bd1 ba691 sqftVillage Green, Malden, MA 02148For Sale
 MLS ID #73587960, Diane Horrigan, Trinity Real Estate. MLS PIN
