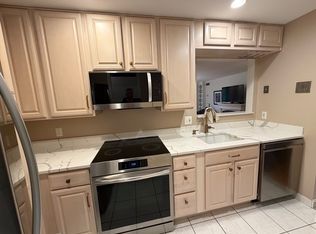
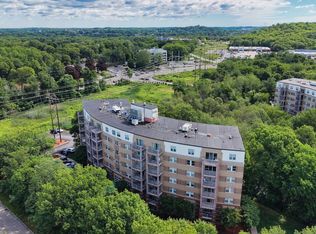
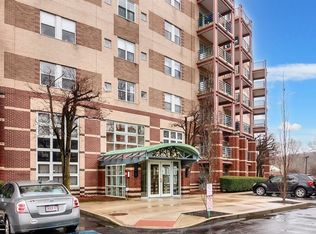
Welcome to Crescent Park! Highly sought after complex with beautiful amenities including clubhouse, swimming pool and exercise room. This unit is light and airy and offers 1 large bedroom and 1.5 bathrooms. The fully appliance galley kitchen offers quartz counters and plenty of cabinets. The living room / dining room combo is spacious and offers access to the balcony. Laundry in unit for convenience. Ample closets and extra storage available. Great commuter location on the Winchester and Burlington lines. Quick to major highways. Don’t miss out!
For sale
$399,900
269 Cambridge Rd APT 509, Woburn, MA 01801
1beds
660sqft
Condominium
Built in 1987
-- sqft lot
$394,200 Zestimate®
$606/sqft
$512/mo HOA
What's special
Laundry in unitAmple closetsAccess to the balconyPlenty of cabinetsExtra storage availableFully appliance galley kitchenQuartz counters
- 1 day
- 58
- 5
Zillow last checked:
Listing updated:
Listed by:
Deborah Miller 617-678-9710,
Littlefield Real Estate 781-233-1401
Source: MLS PIN,MLS#: 73585730
Facts & features
Interior
Bedrooms & bathrooms
- Bedrooms: 1
- Bathrooms: 2
- Full bathrooms: 1
- 1/2 bathrooms: 1
Primary bedroom
- Features: Bathroom - Full, Flooring - Vinyl, Closet - Double
- Level: First
- Area: 149.33
- Dimensions: 10.67 x 14
Primary bathroom
- Features: Yes
Bathroom 1
- Features: Bathroom - Full, Bathroom - With Tub & Shower, Flooring - Stone/Ceramic Tile
- Level: First
- Area: 35
- Dimensions: 7 x 5
Bathroom 2
- Features: Bathroom - Half, Flooring - Stone/Ceramic Tile, Dryer Hookup - Electric, Washer Hookup, Pedestal Sink
- Level: First
- Area: 45
- Dimensions: 9 x 5
Kitchen
- Features: Flooring - Stone/Ceramic Tile, Countertops - Stone/Granite/Solid
- Level: First
- Area: 68.06
- Dimensions: 8.33 x 8.17
Living room
- Features: Flooring - Vinyl, Balcony / Deck, Balcony - Exterior, Slider
- Level: First
- Area: 221.67
- Dimensions: 15.83 x 14
Heating
- Central, Heat Pump
Cooling
- Central Air, Heat Pump
Appliances
- Included: Range, Dishwasher, Disposal, Microwave, Refrigerator, Washer, Dryer
- Laundry: Electric Dryer Hookup, Washer Hookup, First Floor, In Unit
Features
- Has basement: No
- Has fireplace: No
Interior area
- Total structure area: 660
- Total interior livable area: 660 sqft
- Finished area above ground: 660
Property
Parking
- Total spaces: 1
- Parking features: Off Street, Assigned
- Uncovered spaces: 1
Features
- Entry location: Unit Placement(Upper)
- Exterior features: Balcony
- Pool features: Association, In Ground
Details
- Parcel number: M:73 B:08 L:01 U:47,915635
- Zoning: res
- Other equipment: Intercom
Construction
Type & style
- Home type: Condo
- Property subtype: Condominium
- Attached to another structure: Yes
Materials
- Brick
Condition
- Year built: 1987
Utilities & green energy
- Electric: Circuit Breakers
- Sewer: Public Sewer
- Water: Public
- Utilities for property: for Electric Range, for Electric Oven, for Electric Dryer, Washer Hookup
Community & HOA
Community
- Features: Public Transportation, Shopping, Medical Facility, Highway Access, House of Worship, Private School, Public School
HOA
- Amenities included: Hot Water, Pool, Elevator(s), Fitness Center, Clubroom, Storage
- Services included: Water, Sewer, Insurance, Maintenance Structure, Maintenance Grounds, Snow Removal, Trash, Reserve Funds
- HOA fee: $512 monthly
Location
- Region: Woburn
Financial & listing details
- Price per square foot: $606/sqft
- Tax assessed value: $322,300
- Annual tax amount: $2,752
- Date on market: 10/1/2026
- Listing terms: Contract
- Exclusions: See Inclusion / Exclusion
Estimated market value
$394,200
$374,000 - $414,000
$2,084/mo
Price history
| Date | Event | Price |
|---|---|---|
| 10/2/2026 | Listed for sale | $399,900+275.8%$606/sqft |
Source: MLS PIN #73585730 Report a problem | ||
| 5/30/1996 | Sold | $106,400$161/sqft |
Source: Public Record Report a problem | ||
Public tax history
| Year | Property taxes | Tax assessment |
|---|---|---|
| 2025 | $2,752 +10.9% | $322,300 +4.7% |
| 2024 | $2,482 +0.4% | $307,900 +8.4% |
| 2023 | $2,471 -11.1% | $284,000 -4.6% |
| 2022 | $2,781 +2% | $297,700 +1.9% |
| 2021 | $2,726 +8% | $292,200 +7.9% |
| 2020 | $2,524 +1.4% | $270,800 +3.4% |
| 2019 | $2,489 +9.5% | $262,000 +14% |
| 2018 | $2,274 +9.3% | $229,900 +9.8% |
| 2017 | $2,081 +9.1% | $209,400 +10.3% |
| 2016 | $1,908 +4.1% | $189,900 +5.4% |
| 2015 | $1,833 -0.2% | $180,200 +2.4% |
| 2014 | $1,836 -4.8% | $175,900 -5.1% |
| 2013 | $1,928 | $185,400 |
| 2012 | $1,928 -3.2% | $185,400 -4.1% |
| 2011 | $1,992 -0.2% | $193,400 |
| 2010 | $1,996 +2% | $193,400 -4.2% |
| 2009 | $1,956 -3.8% | $201,900 -8.9% |
| 2008 | $2,034 +2% | $221,600 +0.7% |
| 2007 | $1,995 | $220,000 |
Find assessor info on the county website
Monthly payment
Est. payment
Payment breakdown
Explore the cost of this home by adjusting the details. Changes won't be saved.Climate risks
Neighborhood: 01801
Nearby schools
Schools provided by the listing agent
- Elementary: Reeves
- Middle: Joyce
- High: Whs
Source: MLS PIN. This data may not be complete. We recommend contacting the local school district to confirm school assignments for this home.

Similar homes
- $324,9001 bd1 ba698 sqftBradford Arms, Woburn, MA 01801For Sale
 MLS ID #73579352, Charles Ball, Berkshire Hathaway HomeServices Commonwealth Real Estate. MLS PIN
 - $439,9001 bd1 ba697 sqftMillbrook Estates, Wakefield, MA 01880For Sale
 MLS ID #73585721, Maureen Grant, Brad Hutchinson Real Estate. MLS PIN
 - $398,9002 bd1 ba755 sqft365 Faneuil St APT 4, Brighton, MA 02135For Sale
 MLS ID #73582803, Kaysie Banville, Concept Properties. MLS PIN
 - $395,0002 bd1 ba725 sqftThe Otis Condominiums, Watertown, MA 02472For Sale
 MLS ID #73576666, Jack Bruneau, Coldwell Banker Realty - Newton. MLS PIN
