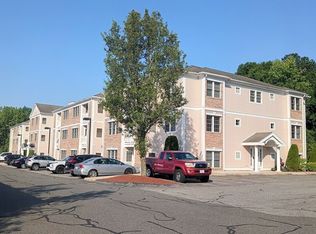
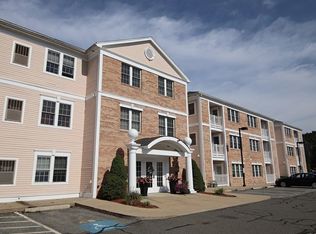
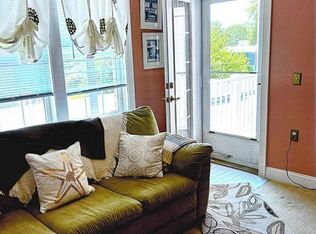
Yes! Finally, a one bedroom unit is available at Millbrook Estates. Welcome to easy, comfortable, condo living in a well-maintained building in this quiet Wakefield location! This cozy one-bedroom condo offers thoughtful features throughout, including a spacious double closet in the bedroom, two additional closets in the entryway, and a dedicated storage unit conveniently located on the first floor. The lovely kitchen features cherry cabinetry, granite countertops, under-cabinet lighting, a pantry closet, and classic white appliances that are approximately one year old. The open, light-filled living space offers plenty of natural light. The full bath offers a tub and shower unit, tile flooring and a linen closet. In-unit laundry adds everyday convenience. Enjoy the ease of elevator access, professionally landscaped grounds, a dedicated parking space near the front of the building, and ample visitor parking. The building is well maintained, providing a comfortable and welcoming place to call home. Ideally situated near downtown Wakefield, Lake Quannapowitt, restaurants, shops, Shaw’s Supermarket, Life. Love. Cheese., and more, this home offers the perfect blend of peaceful surroundings and convenient access to everything you need. Whether you’re looking for a first home, a place to simplify, or a smart alternative to renting, this one is worth a look!
Pending
$439,900
1 Millbrook Ln APT 314, Wakefield, MA 01880
1beds
697sqft
Condominium
Built in 2002
-- sqft lot
$426,900 Zestimate®
$631/sqft
$413/mo HOA
What's special
One bedroom unitIn-unit laundryProfessionally landscaped groundsGranite countertopsAmple visitor parkingPantry closetCherry cabinetry
- 45 days
- 22
- 0
Zillow last checked:
Listing updated:
Listed by:
Maureen Grant 617-645-5030,
Brad Hutchinson Real Estate 781-665-2222
Source: MLS PIN,MLS#: 73585721
Facts & features
Interior
Bedrooms & bathrooms
- Bedrooms: 1
- Bathrooms: 1
- Full bathrooms: 1
Primary bedroom
- Features: Closet, Flooring - Wall to Wall Carpet, Window(s) - Bay/Bow/Box, Closet - Double
- Level: First
Bathroom 1
- Features: Bathroom - Tiled With Tub & Shower, Flooring - Stone/Ceramic Tile, Lighting - Overhead
Kitchen
- Features: Closet, Flooring - Stone/Ceramic Tile, Dining Area, Countertops - Stone/Granite/Solid, Cabinets - Upgraded, Dryer Hookup - Electric, Washer Hookup, Lighting - Overhead
- Level: First
Living room
- Features: Flooring - Wall to Wall Carpet, Cable Hookup, Open Floorplan
- Level: First
Heating
- Forced Air, Unit Control
Cooling
- Central Air, Unit Control
Appliances
- Included: Range, Dishwasher, Disposal, Microwave, Refrigerator, Washer, Dryer
- Laundry: Electric Dryer Hookup, Washer Hookup, First Floor, In Unit
Features
- Internet Available - Broadband
- Flooring: Tile, Carpet
- Doors: Insulated Doors
- Windows: Insulated Windows
- Has basement: No
- Has fireplace: No
- Common walls with other units/homes: 2+ Common Walls
Interior area
- Total structure area: 697
- Total interior livable area: 697 sqft
- Finished area above ground: 697
Property
Parking
- Total spaces: 1
- Parking features: Off Street, Assigned, Guest, Paved
- Uncovered spaces: 1
Features
- Entry location: Unit Placement(Front)
Details
- Parcel number: 4396015
- Zoning: SR
- Other equipment: Intercom
Construction
Type & style
- Home type: Condo
- Property subtype: Condominium
Condition
- Year built: 2002
Utilities & green energy
- Sewer: Public Sewer
- Water: Public
- Utilities for property: for Electric Range, for Electric Oven
Community & HOA
Community
- Features: Public Transportation, Shopping, Walk/Jog Trails, Highway Access, House of Worship, Private School, Public School, T-Station
- Security: Intercom
HOA
- Amenities included: Elevator(s)
- Services included: Water, Insurance, Maintenance Structure, Maintenance Grounds, Snow Removal, Trash
- HOA fee: $413 monthly
Location
- Region: Wakefield
Financial & listing details
- Price per square foot: $631/sqft
- Tax assessed value: $353,500
- Annual tax amount: $3,816
- Date on market: 10/3/2026
Estimated market value
$426,900
$406,000 - $448,000
$2,382/mo
Price history
| Date | Event | Price |
|---|---|---|
| 10/27/2026 | Pending sale | $439,900$631/sqft |
Source: MLS PIN #73585721 Report a problem | ||
| 10/18/2026 | Contingent | $439,900$631/sqft |
Source: MLS PIN #73585721 Report a problem | ||
| 10/2/2026 | Listed for sale | $439,900+96.1%$631/sqft |
Source: MLS PIN #73585721 Report a problem | ||
| 12/2/2015 | Sold | $224,300-19.6%$322/sqft |
Source: Public Record Report a problem | ||
| 12/1/2005 | Sold | $279,000+18.8%$400/sqft |
Source: Public Record Report a problem | ||
| 2/12/2003 | Sold | $234,900$337/sqft |
Source: Public Record Report a problem | ||
Public tax history
| Year | Property taxes | Tax assessment |
|---|---|---|
| 2025 | $3,816 +8.9% | $336,200 +7.9% |
| 2024 | $3,504 +1.5% | $311,500 +5.9% |
| 2023 | $3,451 -1.5% | $294,200 +3.5% |
| 2022 | $3,503 +1% | $284,300 +4.4% |
| 2021 | $3,468 +2.8% | $272,400 +3.1% |
| 2020 | $3,375 +0.7% | $264,300 +1.2% |
| 2019 | $3,351 +12.3% | $261,200 +13.3% |
| 2018 | $2,985 +7.3% | $230,500 +8% |
| 2017 | $2,782 -3% | $213,500 +0.4% |
| 2016 | $2,868 +5% | $212,600 +4.9% |
| 2015 | $2,731 +6.5% | $202,600 +1% |
| 2014 | $2,564 +2.3% | $200,600 -1.7% |
| 2013 | $2,507 +3.3% | $204,000 |
| 2012 | $2,428 +3.8% | $204,000 |
| 2011 | $2,338 | $204,000 |
Find assessor info on the county website
Monthly payment
Est. payment
Payment breakdown
Explore the cost of this home by adjusting the details. Changes won't be saved.Climate risks
Neighborhood: Woodville
Similar homes
- $645,0002 bd2 ba994 sqft69 Foundry St #401, Wakefield, MA 01880For Sale
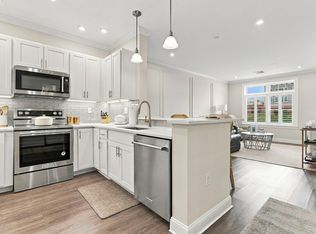 MLS ID #73586910, The Movement Group, Compass. MLS PIN
- $449,0002 bd2 ba1k sqft210 Fellsview Ter APT 214, Stoneham, MA 02180For Sale
 MLS ID #73593505, John Barry, William Raveis R.E. & Home Services. MLS PIN
- $649,9992 bd2 ba1k sqftThe Foundry At Wakefield, Wakefield, MA 01880For Sale
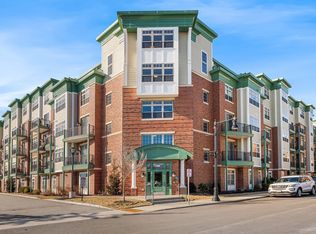 MLS ID #73574191, Margi Shah, Redfin Corp.. MLS PIN
- $429,0001 bd1 ba590 sqft326 Broadway APT 11, Somerville, MA 02145For Sale
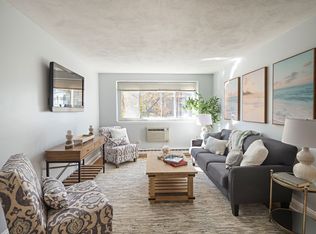 MLS ID #73596249, Richard Gawel, First Estate Realty. MLS PIN
