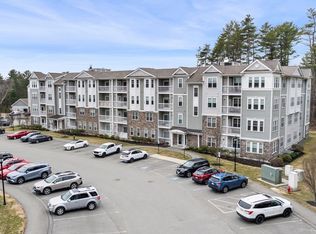
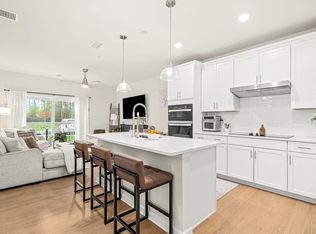
The lifestyle to suit your needs! Martins Landing is a 55+ age restrictive community with an easy way of living! No more maintenance, snow removal, remembering to take out the garbage on a certain night etc. This first floor unit is east facing and receives a great amount of sunlight! When it rains, don't worry you are covered! Take the elevator down one flight to your heated garage space! The condo fee includes the clubhouse which has different activities. There is a walking trail around the complex where you can meet others along with their pups! Yes, dogs are allowed. This is all about ease of living and downsizing without sacrificing quality! Did I mention this is the ONLY unit available in this price range with a garage?
For sale
$479,900
220 Martins Lndg APT 102, North Reading, MA 01864
1beds
955sqft
:
Get pre-qualified$3,553/mo
Condominium
Built in 2019
-- sqft lot
$473,400 Zestimate®
$503/sqft
$381/mo HOA
What's special
First floor unitHeated garage space
- 32 days |
- 266 |
- 7 |
Zillow last checked:
Listing updated:
Listed by:
Jodi Fitzgerald 781-439-1856,
Fitzgerald & Associates 978-664-4709
Source: MLS PIN,MLS#: 73541844
Facts & features
Interior
Bedrooms & bathrooms
- Bedrooms: 1
- Bathrooms: 1
- Full bathrooms: 1
Primary bedroom
- Features: Closet/Cabinets - Custom Built, Flooring - Wall to Wall Carpet
- Level: First
- Area: 180
- Dimensions: 12 x 15
Primary bathroom
- Features: No
Kitchen
- Features: Flooring - Wood, Countertops - Stone/Granite/Solid, Kitchen Island
- Level: First
- Area: 168
- Dimensions: 14 x 12
Living room
- Features: Flooring - Wood, Balcony / Deck
- Level: First
- Area: 210
- Dimensions: 14 x 15
Heating
- Central, Forced Air
Cooling
- Central Air
Appliances
- Included: Range, Dishwasher, Refrigerator, Plumbed For Ice Maker
- Laundry: First Floor, In Unit, Electric Dryer Hookup
Features
- Den
- Flooring: Carpet, Flooring - Wall to Wall Carpet
- Doors: French Doors
- Windows: Insulated Windows
- Has basement: No
- Has fireplace: No
Interior area
- Total structure area: 955
- Total interior livable area: 955 sqft
- Finished area above ground: 955
Property
Parking
- Total spaces: 3
- Parking features: Under, Heated Garage, Deeded, Off Street, Common, Guest, Driveway, Paved
- Attached garage spaces: 1
- Uncovered spaces: 2
Features
- Entry location: Unit Placement(Street,Front)
- Patio & porch: Deck
- Exterior features: Deck, Gazebo, Professional Landscaping, Sprinkler System, Stone Wall
Details
- Additional structures: Gazebo
- Parcel number: 5125026
- Zoning: RES
- Other equipment: Intercom
Construction
Type & style
- Home type: Condo
- Property subtype: Condominium
Materials
- Stone
- Roof: Rubber
Condition
- Year built: 2019
Utilities & green energy
- Electric: Circuit Breakers, 100 Amp Service
- Sewer: Private Sewer
- Water: Public
- Utilities for property: for Electric Oven, for Electric Dryer, Icemaker Connection
Community & HOA
Community
- Features: Shopping, Tennis Court(s), Park, Walk/Jog Trails, Golf, Medical Facility, Conservation Area, Highway Access, House of Worship, Public School, Adult Community
- Security: Intercom
- Senior community: Yes
HOA
- Amenities included: Elevator(s), Fitness Center, Clubroom, Trail(s), Clubhouse
- Services included: Water, Sewer, Insurance, Security, Maintenance Structure, Road Maintenance, Maintenance Grounds, Snow Removal, Trash, Reserve Funds
- HOA fee: $381 monthly
Location
- Region: North Reading
Financial & listing details
- Price per square foot: $503/sqft
- Tax assessed value: $420,500
- Annual tax amount: $5,492
- Date on market: 6/25/2026
- Listing terms: Contract
Estimated market value
$473,400
$450,000 - $497,000
$2,581/mo
Price history
| Date | Event | Price |
|---|---|---|
| 6/25/2026 | Listed for sale | $479,900$503/sqft |
Source: MLS PIN #73541844 Report a problem | ||
Public tax history
| Year | Property taxes | Tax assessment |
|---|---|---|
| 2025 | $5,492 -13.9% | $420,500 -13% |
| 2024 | $6,382 +22.2% | $483,100 +29.4% |
| 2023 | $5,221 -14.3% | $373,200 -8.1% |
| 2022 | $6,090 -2.4% | $406,000 +1.7% |
| 2021 | $6,241 | $399,300 |
Find assessor info on the county website
Monthly payment
Est. payment
Payment breakdown
Explore the cost of this home by adjusting the details. Changes won't be saved.Climate risks
Neighborhood: 01864
Nearby schools
GreatSchools rating
- 10/10J Turner Hood SchoolGrades: PK-5Distance: 2.3 mi
- 8/10North Reading Middle SchoolGrades: 6-8Distance: 2.5 mi
- 9/10North Reading High SchoolGrades: 9-12Distance: 2.5 mi
- $445,0001 bd1 ba955 sqft220 Martins Lndg #104, North Reading, MA 01864For Sale

- $619,9002 bd2 ba1.4k sqft220 Martins Lndg #107, North Reading, MA 01864For Sale

- $627,2002 bd2 ba1.3k sqft220 Martins Lndg APT 309, North Reading, MA 01864Sold

- $520,0001 bd1 ba965 sqft220 Martins Lndg #403, North Reading, MA 01864Sold
- $618,9002 bd2 ba1.3k sqft220 Martins Lndg UNIT 410, North Reading, MA 01864For Sale
- $618,9002 bd2 ba1.3k sqft220 Martins Lndg UNIT 411, North Reading, MA 01864For Sale
- $474,9951 bd1 ba972 sqft260 Martins Landing Way #503, North Reading, MA 01864Sold
- $439,9991 bd1 ba972 sqft260 Martins Landing Way #202, North Reading, MA 01864Sold
A local agent can set up tours, give advice and negotiate with sellers.
A local lender can help you make sure your offer is ready when you are.
Similar homes
- $475,0001 bd1 ba955 sqftMartins Landing, North Reading, MA 01864For Sale
 MLS ID #73540084, Maureen Rossi DiMella, Berkshire Hathaway HomeServices Commonwealth Real Estate. MLS PIN
 - $490,0001 bd1 ba1k sqftMartin's Landing, North Reading, MA 01864For Sale
 MLS ID #73538410, The Murphy Group Lexington, William Raveis R.E. & Home Services. MLS PIN
 - $489,0001 bd1 ba1k sqftMartins Landing, North Reading, MA 01864For Sale
 MLS ID #73538076, Kim Covino & Co. Team, Compass. MLS PIN
 - $445,0001 bd1 ba955 sqftMartins Landing, North Reading, MA 01864For SaleMLS ID #73503399, The Lucci Witte Team, William Raveis R.E. & Home Services. MLS PIN
- $569,9951 bd1 ba1.1k sqftMartins Landing, North Reading, MA 01864For SaleMLS ID #73534771, Erin Sullivan, Pulte Homes of New England. MLS PIN
- $618,9002 bd2 ba1.3k sqft220 Martins Lndg Unit 411, North Reading, MA 01864For SaleMLS ID #73484044, Viken Dumeciyan, eXp Realty LLC. MLS PIN
- $618,9002 bd2 ba1.3k sqft220 Martins Lndg Unit 410, North Reading, MA 01864For SaleMLS ID #73484045, Viken Dumeciyan, eXp Realty LLC. MLS PIN
- $489,0001 bd1 ba718 sqft635 Main Street The Lume, Wilmington, MA 01887For SaleMLS ID #73546378, Donna Gay, Right Way Realty LLC. MLS PIN
- $449,9001 bd1 ba955 sqftRiverside Woods, Andover, MA 01810For SaleMLS ID #73553588, Brian Hrono, Coldwell Banker Realty. MLS PIN
- $434,9001 bd2 ba1.1k sqftEmerald Court Condominium, Tewksbury, MA 01876For SaleMLS ID #73553840, The Durling Group, Leading Edge Real Estate. MLS PIN
- $459,9002 bd2 ba1.2k sqftIndian Ridge, Tewksbury, MA 01876For SaleMLS ID #73554021, Ellen Bartnicki, RE/MAX Encore. MLS PIN
- $449,9002 bd2 ba1k sqftGarden, North Andover, MA 01845For SaleMLS ID #73546366, The Lucci Witte Team, William Raveis R.E. & Home Services. MLS PIN
- $489,0001 bd1 ba770 sqftBaldwin Crossings, Wilmington, MA 01887For SaleMLS ID #73546563, Charlesgate New Development Team, Charlesgate Realty Group, llc. MLS PIN
- $449,5002 bd2 ba1k sqftMonterosa Of Stoneham, Stoneham, MA 02180For SaleMLS ID #73548366, Jennifer Silva, RE/MAX Vantage. MLS PIN
- $519,0001 bd1 ba758 sqftBaldwin Crossings, Wilmington, MA 01887For SaleMLS ID #73550025, Charlesgate New Development Team, Charlesgate Realty Group, llc. MLS PIN
- $499,0002 bd2 ba883 sqft21 Whitney Ave APT 2R, Beverly, MA 01915For SaleMLS ID #73553147, Carlisle Group, Compass. MLS PIN
- $479,9003 bd3 ba1.3k sqftBowditch Place Condominium, Salem, MA 01970For SaleMLS ID #73553431, Alaina Ferriero, Seaside Realty. MLS PIN
- $499,0002 bd2 ba1.2k sqftThe Club At Meadowbrook, Salem, NH 03079For SaleMLS ID #73554473, Julie Ratte, Berkshire Hathaway HomeServices Verani Realty. MLS PIN
- $527,1021 bd1 ba758 sqftBaldwin Crossings, Wilmington, MA 01887For SaleMLS ID #73540998, Charlesgate New Development Team, Charlesgate Realty Group, llc. MLS PIN
- $450,0002 bd1 ba825 sqft23 Chestnut St #3L, Chelsea, MA 02150For SaleMLS ID #73553902, LeeAnne Trohon, LAER Realty Partners. MLS PIN
