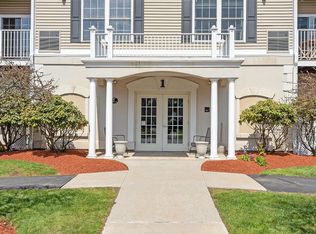
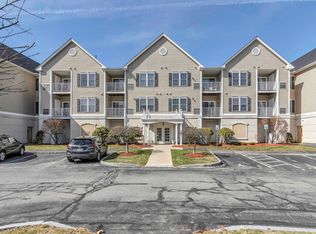
Welcome to easy, comfortable living in this beautifully upgraded condo located in a desirable 55+ community! Offering a convenient location close to major highways, shopping centers, dining, and everyday amenities, this home combines comfort, style, and convenience in one exceptional package. Step inside to a bright and spacious open-concept floor plan. The cathedral ceilings create an airy, expansive feel, while the thoughtfully designed layout provides plenty of room for both relaxing and entertaining. The kitchen features elegant granite countertops, newer stainless steel appliances, and opens seamlessly into the main living area, making it the perfect gathering space. This home has been enhanced with numerous upgrades, including stylish flooring, upgraded lighting, and customized closet systems that provide excellent organization and storage. Every detail has been thoughtfully selected to offer both beauty and functionality. Plenty of community amenities, including a sparkling pool, clubhouse, exercise facilities, and elevator access, making everyday living both enjoyable and convenient. Whether you're looking to simplify your lifestyle, enjoy an active community, or simply have a beautiful place to call home, this condo offers the perfect combination of location, comfort, upgrades, and low-maintenance living.
Pending
Listed by: Keller Williams Realty Evolution • Michelle Draper
$424,900
59 Cluff Road #17, Salem, NH 03079
1beds
887sqft
Condominium
Built in 2005
-- sqft lot
$423,100 Zestimate®
$479/sqft
$-- HOA
What's special
Stylish flooringBeautifully upgraded condoNewer stainless steel appliancesUpgraded lighting
- 19 days
- 337
- 21
Zillow last checked:
Listing updated:
Listed by:
Michelle Draper,
Keller Williams Realty Evolution Cell:978-857-8569
Source: PrimeMLS,MLS#: 5109060
Facts & features
Interior
Bedrooms & bathrooms
- Bedrooms: 1
- Bathrooms: 1
- Full bathrooms: 1
Heating
- Forced Air
Cooling
- Central Air
Appliances
- Included: Dishwasher, Disposal, Dryer, Refrigerator, Washer
Features
- Elevator, Kitchen/Living, Natural Light, Vaulted Ceiling(s), Walk-In Closet(s)
- Flooring: Hardwood
- Windows: Blinds
- Has basement: No
Interior area
- Total structure area: 887
- Total interior livable area: 887 sqft
- Finished area above ground: 887
- Finished area below ground: 0
Property
Parking
- Total spaces: 1
- Parking features: Paved
- Garage spaces: 1
Accessibility
- Accessibility features: 1st Floor Hrd Surfce Flr, Accessibility Features, No Stairs from Parking, One-Level Home, Paved Parking
Features
- Levels: One
- Stories: 1
Lot
- Features: Landscaped, Level, Sidewalks, Near Shopping
Details
- Parcel number: SLEMM118B719L17
- Zoning description: residental
- Special conditions: Standard
Construction
Type & style
- Home type: Condo
- Property subtype: Condominium
Materials
- Vinyl Siding
- Foundation: Concrete
- Roof: Asphalt Shingle
Condition
- New construction: No
- Year built: 2005
Utilities & green energy
- Electric: 100 Amp Service
- Sewer: Public Sewer
- Utilities for property: Cable, Gas at Street
Community & HOA
HOA
- Amenities included: Fitness Center, Master Insurance, Landscaping, Common Acreage, Snow Removal, Trash Removal
- Additional fee info: Fee: $330.33
Location
- Region: Salem
Financial & listing details
- Price per square foot: $479/sqft
- Tax assessed value: $259,000
- Annual tax amount: $4,703
- Date on market: 9/10/2026
- Exclusions: See inclusion exclusion list
- Road surface type: Paved
Estimated market value
$423,100
$402,000 - $444,000
$2,098/mo
Price history
| Date | Event | Price |
|---|---|---|
| 9/19/2026 | Pending sale | $424,900$479/sqft |
Source:  PrimeMLS #5109060 Report a problem PrimeMLS #5109060 Report a problem | ||
| 9/10/2026 | Listed for sale | $424,900+132.3%$479/sqft |
Source: PrimeMLS #5109060 Report a problem | ||
| 8/1/2016 | Sold | $182,933-3.7%$206/sqft |
Source: Public Record Report a problem | ||
| 6/7/2016 | Pending sale | $189,900$214/sqft |
Source: CENTURY 21 McLennan & Company #72002633 Report a problem | ||
| 5/18/2016 | Price change | $189,900-2.6%$214/sqft |
Source: CENTURY 21 McLennan & Company #72002633 Report a problem | ||
| 5/10/2016 | Listed for sale | $194,900$220/sqft |
Source: Century 21 McLennan & Company #72002633 Report a problem | ||
Public tax history
| Year | Property taxes | Tax assessment |
|---|---|---|
| 2024 | $4,558 +3.8% | $259,000 |
| 2023 | $4,393 +5.7% | $259,000 |
| 2022 | $4,157 +6.6% | $259,000 +46.2% |
| 2020 | $3,900 +0.2% | $177,100 |
| 2019 | $3,893 +1.7% | $177,100 |
| 2018 | $3,827 +3.7% | $177,100 |
| 2017 | $3,691 +2% | $177,100 |
| 2016 | $3,618 +4.7% | $177,100 +9.7% |
| 2015 | $3,454 +2.9% | $161,500 |
| 2014 | $3,358 +1.6% | $161,500 |
| 2013 | $3,304 +12% | $161,500 -18.8% |
| 2010 | $2,950 | $198,800 |
Find assessor info on the county website
Monthly payment
Est. payment
Payment breakdown
Explore the cost of this home by adjusting the details. Changes won't be saved.Climate risks
Neighborhood: 03079

Similar homes
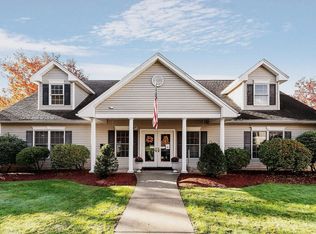
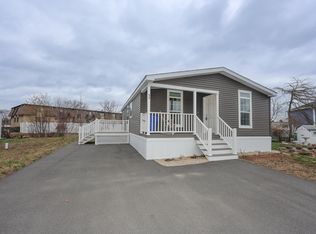
- $298,0002 bd2 ba900 sqft11 Hagop Road, Salem, NH 03079Active
 MLS ID #5111487, Anthony Hyde. PrimeMLS
 - $385,0002 bd2 ba970 sqftSpicket Common, Methuen, MA 01844For Sale
 MLS ID #73555851, Edward Mahoney, Diamond Key Real Estate. MLS PIN
 - $425,0002 bd2 ba1k sqftOakridge Village, North Andover, MA 01845For Sale
 MLS ID #73571523, John Beckshaw, J. Borstell Real Estate, Inc.. MLS PIN
 - $620,0002 bd1 ba1.2k sqftN/A, Salem, NH 03079Active
 MLS ID #5108810, Adam Dow. PrimeMLS
