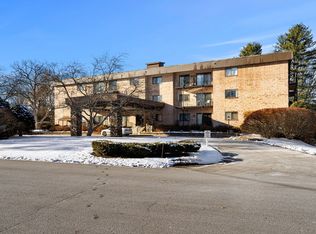
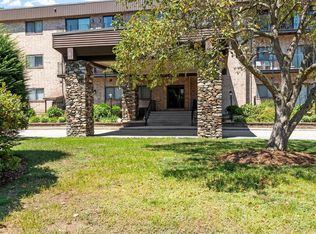
Updated, inviting, and designed for easy living! Located in one of the later-built buildings at the desirable Woodcrest Condominiums, this corner unit offers two spacious bedrooms, two full baths, and a bright, open layout. Warm wood-look laminate flooring flows throughout, complemented by newer appliances and in-unit laundry. The living and dining area opens to a private patio overlooking a peaceful wooded setting with lovely morning light. French doors lead to the generously sized primary bedroom with private bath, while an impressive amount of closet space throughout is a welcome bonus. The galley kitchen offers plenty of counter space for everyday cooking and entertaining. Beyond the unit, Woodcrest offers an easygoing, walkable lifestyle—perfect for a morning stroll, an evening walk, or a trip to the pool or tennis courts. Add an in-building elevator, storage, car washing station, garage parking for residents, and plentiful guest parking, and you have a community that makes everyday living remarkably convenient.
For sale
$399,000
181 Littleton Rd Unit 212, Chelmsford, MA 01824
2beds
1,104sqft
Condominium
Built in 1987
-- sqft lot
$396,900 Zestimate®
$361/sqft
$550/mo HOA
What's special
In-unit laundryTennis courtsBright open layoutNewer appliancesCorner unitFrench doorsWarm wood-look laminate flooring
- 21 days
- 408
- 14
Zillow last checked:
Listing updated:
Listed by:
Young Won 617-388-6905,
Keller Williams Realty 978-475-2111
Source: MLS PIN,MLS#: 73566635
Facts & features
Interior
Bedrooms & bathrooms
- Bedrooms: 2
- Bathrooms: 2
- Full bathrooms: 2
Primary bedroom
- Features: Bathroom - Half, Closet - Double
- Level: Second
- Area: 189.6
- Dimensions: 15.58 x 12.17
Bedroom 2
- Features: Closet
- Level: Second
- Area: 177.56
- Dimensions: 11.33 x 15.67
Bathroom 1
- Features: Bathroom - With Tub & Shower
- Level: Second
- Area: 40
- Dimensions: 5 x 8
Bathroom 2
- Features: Bathroom - With Tub & Shower
- Level: Second
- Area: 39.33
- Dimensions: 4.92 x 8
Dining room
- Features: Open Floorplan
- Level: Second
- Area: 99.88
- Dimensions: 11.75 x 8.5
Kitchen
- Level: Second
- Area: 100.72
- Dimensions: 12.33 x 8.17
Living room
- Features: Balcony / Deck, Open Floorplan, Slider
- Level: Second
- Area: 221.38
- Dimensions: 19.25 x 11.5
Heating
- Central, Forced Air
Cooling
- Central Air
Appliances
- Included: Dishwasher, Range, Refrigerator, Washer, Dryer
- Laundry: Electric Dryer Hookup, Washer Hookup, Second Floor, In Unit
Features
- Internet Available - Unknown
- Flooring: Wood Laminate
- Doors: French Doors
- Has basement: No
- Has fireplace: No
- Common walls with other units/homes: End Unit,Corner
Interior area
- Total structure area: 1,104
- Total interior livable area: 1,104 sqft
- Finished area above ground: 1,104
Property
Parking
- Total spaces: 2
- Parking features: Attached, Under, Garage Door Opener, Storage, Assigned, Off Street, Deeded, Common, Guest, Paved
- Attached garage spaces: 1
- Uncovered spaces: 1
Features
- Entry location: Unit Placement(Upper,Garden)
- Patio & porch: Patio
- Exterior features: Patio, Balcony, Professional Landscaping, Tennis Court(s)
- Pool features: Association, In Ground
Details
- Parcel number: M:0092 B:0320 L:0001 U:21,3908030
- Zoning: RM
- Other equipment: Intercom
Construction
Type & style
- Home type: Condo
- Property subtype: Condominium
Materials
- Brick, Conventional (2x4-2x6)
- Roof: Rubber
Condition
- Year built: 1987
Utilities & green energy
- Electric: 110 Volts, Circuit Breakers
- Sewer: Public Sewer
- Water: Public
- Utilities for property: for Electric Range, for Electric Dryer, Washer Hookup
Community & HOA
Community
- Features: Public Transportation, Shopping, Pool, Tennis Court(s), Park, Walk/Jog Trails, Medical Facility, Highway Access, House of Worship
- Security: Intercom
HOA
- Amenities included: Pool, Elevator(s), Putting Green, Tennis Court(s), Trail(s), Storage, Garden Area
- Services included: Water, Sewer, Insurance, Security, Maintenance Structure, Road Maintenance, Maintenance Grounds, Snow Removal, Trash, Reserve Funds
- HOA fee: $550 monthly
Location
- Region: Chelmsford
Financial & listing details
- Price per square foot: $361/sqft
- Tax assessed value: $334,700
- Annual tax amount: $4,441
- Date on market: 9/8/2026
- Listing terms: Contract
Estimated market value
$396,900
$377,000 - $417,000
$2,634/mo
Price history
| Date | Event | Price |
|---|---|---|
| 8/24/2026 | Listed for sale | $399,000+9.3%$361/sqft |
Source: MLS PIN #73566635 Report a problem | ||
| 9/25/2023 | Sold | $365,000+4.3%$331/sqft |
Source: MLS PIN #73150391 Report a problem | ||
| 8/28/2023 | Contingent | $349,900$317/sqft |
Source: MLS PIN #73150391 Report a problem | ||
| 8/21/2023 | Listed for sale | $349,900+268.7%$317/sqft |
Source: MLS PIN #73150391 Report a problem | ||
| 10/19/1998 | Sold | $94,900$86/sqft |
Source: Public Record Report a problem | ||
Public tax history
| Year | Property taxes | Tax assessment |
|---|---|---|
| 2025 | $4,693 +18.8% | $337,600 +16.4% |
| 2024 | $3,950 +10.1% | $290,000 +16.1% |
| 2023 | $3,588 -4.3% | $249,700 +5% |
| 2022 | $3,750 +8.1% | $237,800 +7.9% |
| 2021 | $3,469 -4.4% | $220,400 -0.1% |
| 2020 | $3,629 +12.3% | $220,600 +11.6% |
| 2019 | $3,231 +1.8% | $197,600 +11.8% |
| 2018 | $3,174 +12.5% | $176,700 +12.2% |
| 2017 | $2,822 +6.5% | $157,500 +7.1% |
| 2016 | $2,650 +4.3% | $147,000 +8.2% |
| 2015 | $2,541 +0.7% | $135,900 +2.2% |
| 2014 | $2,524 -2.2% | $133,000 -7.5% |
| 2013 | $2,581 -2.1% | $143,800 -4.6% |
| 2012 | $2,637 +2.7% | $150,800 -1.8% |
| 2011 | $2,567 -3.1% | $153,500 -12.2% |
| 2010 | $2,648 -5.9% | $174,800 -12.6% |
| 2009 | $2,814 +3.3% | $200,000 -0.8% |
| 2008 | $2,723 -4.5% | $201,700 -11.3% |
| 2007 | $2,851 | $227,500 |
Find assessor info on the county website
Monthly payment
Est. payment
Payment breakdown
Explore the cost of this home by adjusting the details. Changes won't be saved.Climate risks
Neighborhood: Littleton Road Area
Nearby schools
Schools provided by the listing agent
- Elementary: Byam Elementary School
- Middle: Moses Parker Middle School
- High: Chelmsford High School
Source: MLS PIN. This data may not be complete. We recommend contacting the local school district to confirm school assignments for this home.
- $425,0002 bd2 ba1.5k sqft181 Littleton Rd UNIT 340, Chelmsford, MA 01824For Sale

- $377,0002 bd2 ba1.2k sqft181 Littleton Rd UNIT 134, Chelmsford, MA 01824Sold
- $449,9002 bd2 ba1.7k sqft181 Littleton Rd #142-2, Chelmsford, MA 01824Pending
- $415,0002 bd2 ba1.5k sqft181 Littleton Rd BUILDING 7-242, Chelmsford, MA 01824Sold
Similar homes
- $425,0002 bd2 ba1.5k sqftWoodcrest Condominium, Chelmsford, MA 01824For SaleMLS ID #73571238, Maureen Howe, ERA Key Realty Services. MLS PIN
- $394,9002 bd2 ba1.3k sqftChelmsford Village, Chelmsford, MA 01824For Sale
 MLS ID #73563997, Thomas Pratt, ERA Key Realty Services. MLS PIN
 - $414,9002 bd2 ba1k sqftThe Courtyard, Chelmsford, MA 01824For Sale
 MLS ID #73578641, Ellen Bartnicki, RE/MAX Encore. MLS PIN
 - $435,0002 bd2 ba1.1k sqftWilliamsburg I, North Chelmsford, MA 01863For Sale
 MLS ID #73573723, Angela Caputo Griswold, ERA Key Realty Services. MLS PIN
