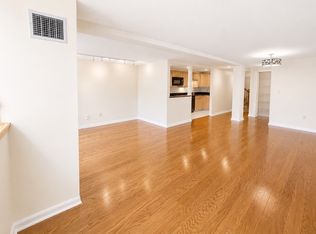
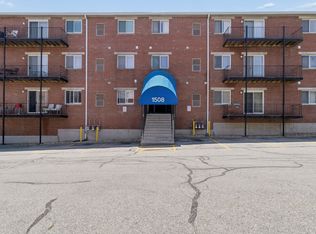
Welcome to sought-after Dallas Park, a desirable 55+ community offering comfort, convenience, and low-maintenance living. This spacious 1,276 sq. ft. top-floor corner unit features an inviting open-concept layout with 2 bedrooms and 2 full baths. The primary suite offers a private bath, generous closet space. The fully applianced kitchen includes the refrigerator, range, dishwasher, microwave, and the convenience of in-unit laundry. Relax and unwind on your private balcony. Enjoy the ease of garage parking with elevator access directly to your floor, no stairs require, and an additional common parking space for guests. Efficient FHA heat and central air provide year-round comfort. The condo fee includes water and sewer, adding even more value. Conveniently located near shopping, dining, medical facilities, and tax-free New Hampshire, this well-maintained community offers everything you need for easy living. Don't miss this opportunity, schedule your private showing toda
For sale
Price cut: $15K (9/29)
$354,900
59 Mill St APT 301, Dracut, MA 01826
2beds
1,276sqft
Condominium
Built in 1987
-- sqft lot
$352,100 Zestimate®
$278/sqft
$365/mo HOA
What's special
Fully applianced kitchenInviting open-concept layoutPrivate balconyConvenience of in-unit laundryGenerous closet space
- 103 days
- 290
- 10
Zillow last checked:
Listing updated:
Listed by:
Jim Dolliver 978-857-5993,
Re/Max Innovative Properties 978-452-4432
Source: MLS PIN,MLS#: 73543488
Facts & features
Interior
Bedrooms & bathrooms
- Bedrooms: 2
- Bathrooms: 2
- Full bathrooms: 2
Primary bedroom
- Features: Bathroom - 3/4, Closet, Flooring - Wall to Wall Carpet
- Level: Third
Bedroom 2
- Features: Closet, Flooring - Wall to Wall Carpet
- Level: Third
Primary bathroom
- Features: Yes
Bathroom 1
- Features: Bathroom - Half
- Level: Third
Dining room
- Features: Flooring - Wall to Wall Carpet
- Level: Third
Kitchen
- Features: Ceiling Fan(s), Flooring - Hardwood
- Level: Third
Living room
- Features: Ceiling Fan(s), Flooring - Wall to Wall Carpet, Balcony / Deck, Slider
- Level: Third
Heating
- Forced Air, Natural Gas
Cooling
- Central Air
Appliances
- Included: Range, Dishwasher, Microwave, Refrigerator, Washer/Dryer
- Laundry: Third Floor, Gas Dryer Hookup
Features
- Elevator
- Flooring: Carpet
- Has basement: No
- Has fireplace: No
- Common walls with other units/homes: Corner
Interior area
- Total structure area: 1,276
- Total interior livable area: 1,276 sqft
- Finished area above ground: 1,276
Property
Parking
- Total spaces: 2
- Parking features: Under, Off Street, Common, Paved
- Attached garage spaces: 1
- Uncovered spaces: 1
Features
- Entry location: Unit Placement(Upper,Garden)
- Exterior features: Balcony
Details
- Parcel number: M:32 B:245 L:1301,3510203
- Zoning: Res
Construction
Type & style
- Home type: Condo
- Property subtype: Condominium
Materials
- Frame, Brick
- Roof: Shingle
Condition
- Year built: 1987
Utilities & green energy
- Electric: Circuit Breakers
- Sewer: Public Sewer
- Water: Public
- Utilities for property: for Gas Range, for Gas Dryer
Community & HOA
Community
- Features: Adult Community
- Senior community: Yes
HOA
- Amenities included: Elevator(s)
- Services included: Water, Sewer, Insurance, Maintenance Structure, Maintenance Grounds, Snow Removal, Trash
- HOA fee: $365 monthly
Location
- Region: Dracut
Financial & listing details
- Price per square foot: $278/sqft
- Tax assessed value: $302,700
- Annual tax amount: $2,927
- Date on market: 6/30/2026
Estimated market value
$352,100
$334,000 - $370,000
$2,774/mo
Price history
| Date | Event | Price |
|---|---|---|
| 9/29/2026 | Price change | $354,900-4.1%$278/sqft |
Source: MLS PIN #73543488 Report a problem | ||
| 6/30/2026 | Listed for sale | $369,900+131.3%$290/sqft |
Source: MLS PIN #73543488 Report a problem | ||
| 8/6/2013 | Listing removed | $159,900$125/sqft |
Source: Dick Lepine Real Estate,Inc. #71445138 Report a problem | ||
| 10/10/2012 | Listed for sale | $159,900+35.6%$125/sqft |
Source: Dick Lepine Real Estate,Inc. #71445138 Report a problem | ||
| 9/14/1988 | Sold | $117,900$92/sqft |
Source: Public Record Report a problem | ||
Public tax history
| Year | Property taxes | Tax assessment |
|---|---|---|
| 2025 | $3,240 +8.7% | $320,200 +12.2% |
| 2024 | $2,982 +6.6% | $285,400 +18.2% |
| 2023 | $2,797 -5.8% | $241,500 0% |
| 2022 | $2,969 +2% | $241,600 +8% |
| 2021 | $2,910 +0.1% | $223,700 +2.8% |
| 2020 | $2,906 +10.4% | $217,700 +13.7% |
| 2019 | $2,632 +2.1% | $191,400 +4.9% |
| 2017 | $2,579 +16.1% | $182,400 +21.8% |
| 2016 | $2,222 +0.6% | $149,700 +1.2% |
| 2015 | $2,208 -1.4% | $147,900 -4.3% |
| 2014 | $2,239 +5.1% | $154,500 |
| 2013 | $2,131 -0.6% | $154,500 -6.8% |
| 2012 | $2,143 -6.5% | $165,700 -8.2% |
| 2011 | $2,291 -3.7% | $180,500 -10.4% |
| 2010 | $2,379 +2.4% | $201,400 -5.8% |
| 2009 | $2,323 +13.4% | $213,900 +10.1% |
| 2008 | $2,049 +0.4% | $194,200 -7.7% |
| 2007 | $2,041 | $210,400 |
Find assessor info on the county website
Monthly payment
Est. payment
Payment breakdown
Explore the cost of this home by adjusting the details. Changes won't be saved.Climate risks
Neighborhood: 01826


Similar homes
- $299,9002 bd1 ba840 sqftHillshire Farms, Dracut, MA 01826For Sale
 MLS ID #73556975, Christine Beaudry, Realty One Group Nest. MLS PIN
 - $379,9002 bd2 ba1.2k sqftThe Nesmith Condos, Lowell, MA 01852For Sale
 MLS ID #73586259, Melissa Mullen, Wilson Wolfe Real Estate. MLS PIN
 - $329,9002 bd2 ba1.4k sqftCanal Place 1, Lowell, MA 01852For Sale
 MLS ID #73587959, Christian Doherty, Doherty Properties. MLS PIN
 - $358,4002 bd2 ba1.3k sqftConcord Meadows, Lowell, MA 01852For Sale
 MLS ID #73548188, Song Taing, Keller Williams Realty - Merrimack. MLS PIN
