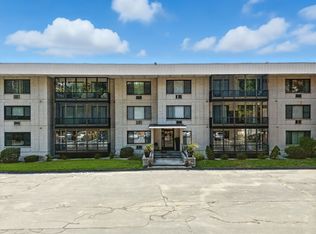
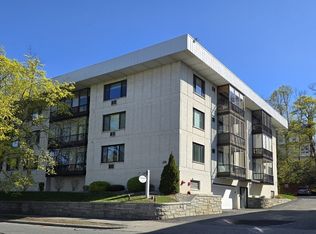
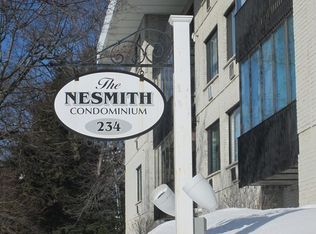
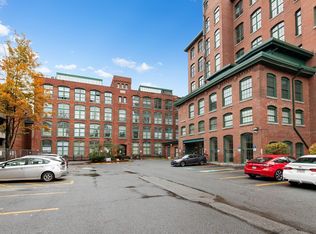
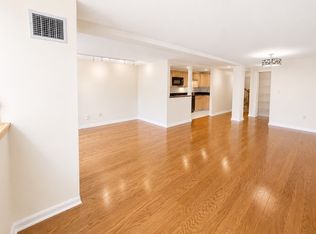
Welcome to 234 Nesmith St~ The Nesmith Condominiums, ideally located in the highly sought-after Belvidere neighborhood of Lowell. This beautifully updated unit is truly move-in ready! The kitchen features white cabinetry, granite countertops, stainless steel appliances, and tile flooring. The kitchen opens to a bright dining area with gleaming hardwood flooring. From there, step into the spacious living room featuring hardwood flooring, a ceiling fan, a wall-unit air conditioner, and sliding doors leading to a large screened-in balcony overlooking the city skyline—the perfect spot to relax and enjoy the outdoors. The primary bedroom feature wall-to-wall carpeting, another wall-unit air conditioner and a full bath. The second bedroom features wall-to-wall carpeting as well as a slider leading to the spacious balcony. A second full bath completes the interior (this one is actually 2 rooms with the shower having its own room allowing better functionality.) Additional conveniences include elevator in building, laundry rooms on each floor, an assigned garage parking space under the building, and dedicated garage storage. With updates throughout, there’s nothing left to do but move in and enjoy all that this desirable Belvidere location has to offer! Close to downtown, shopping and major routes.
For sale
$379,900
234 Nesmith St Unit 14, Lowell, MA 01852
2beds
1,254sqft
Condominium
Built in 1973
-- sqft lot
$376,300 Zestimate®
$303/sqft
$450/mo HOA
What's special
Ceiling fanBright dining areaGranite countertopsWall-unit air conditionerStainless steel appliancesKitchen features white cabinetryBeautifully updated unit
- 31 days
- 409
- 16
Zillow last checked:
Listing updated:
Listed by:
Melissa Mullen 978-658-2635,
Wilson Wolfe Real Estate 978-658-2345
Source: MLS PIN,MLS#: 73586259
Facts & features
Interior
Bedrooms & bathrooms
- Bedrooms: 2
- Bathrooms: 2
- Full bathrooms: 2
Primary bedroom
- Features: Bathroom - Full, Closet, Flooring - Wall to Wall Carpet, Cable Hookup, Closet - Double
- Area: 257.25
- Dimensions: 12.25 x 21
Bedroom 2
- Features: Ceiling Fan(s), Flooring - Wall to Wall Carpet, Balcony - Exterior, Slider
- Area: 170.5
- Dimensions: 10.33 x 16.5
Bathroom 1
- Features: Bathroom - Full, Flooring - Stone/Ceramic Tile
- Area: 41.08
- Dimensions: 8.5 x 4.83
Bathroom 2
- Features: Bathroom - Full, Bathroom - With Tub & Shower
- Area: 35.04
- Dimensions: 7.25 x 4.83
Dining room
- Features: Flooring - Hardwood, Lighting - Overhead
- Area: 157.25
- Dimensions: 12.75 x 12.33
Kitchen
- Features: Ceiling Fan(s), Flooring - Stone/Ceramic Tile, Countertops - Stone/Granite/Solid
- Area: 83.06
- Dimensions: 10.83 x 7.67
Living room
- Features: Ceiling Fan(s), Flooring - Hardwood, Balcony / Deck, Balcony - Exterior, Cable Hookup, Slider, Lighting - Overhead
- Area: 258.33
- Dimensions: 12.5 x 20.67
Heating
- Electric
Cooling
- Wall Unit(s)
Appliances
- Included: Range, Dishwasher, Microwave, Refrigerator
- Laundry: In Building
Features
- High Speed Internet, Elevator
- Flooring: Tile, Carpet, Hardwood
- Has basement: No
- Has fireplace: No
- Common walls with other units/homes: 2+ Common Walls
Interior area
- Total structure area: 1,254
- Total interior livable area: 1,254 sqft
- Finished area above ground: 1,254
Property
Parking
- Total spaces: 2
- Parking features: Under, Garage Door Opener, Storage, Deeded, Assigned, Common, Guest
- Attached garage spaces: 1
- Uncovered spaces: 1
Accessibility
- Accessibility features: No
Features
- Exterior features: Balcony
Details
- Parcel number: M:219 B:4280 L:234 U:14,3194666
- Zoning: TMF
- Other equipment: Intercom
Construction
Type & style
- Home type: Condo
- Property subtype: Condominium
Materials
- Brick
- Roof: Rubber
Condition
- Year built: 1973
Utilities & green energy
- Sewer: Public Sewer
- Water: Public
- Utilities for property: for Electric Range
Community & HOA
Community
- Features: Public Transportation, Shopping, Park, Walk/Jog Trails, Medical Facility, Laundromat, Highway Access, House of Worship, Private School, Public School, University
- Security: Intercom
HOA
- Amenities included: Laundry, Elevator(s), Storage
- Services included: Water, Sewer, Insurance, Maintenance Structure, Road Maintenance, Maintenance Grounds, Snow Removal, Trash
- HOA fee: $450 monthly
Location
- Region: Lowell
Financial & listing details
- Price per square foot: $303/sqft
- Tax assessed value: $280,900
- Annual tax amount: $3,225
- Date on market: 10/5/2026
Estimated market value
$376,300
$357,000 - $395,000
$2,135/mo
Price history
| Date | Event | Price |
|---|---|---|
| 10/5/2026 | Listed for sale | $379,900+38.1%$303/sqft |
Source: MLS PIN #73586259 Report a problem | ||
| 8/15/2022 | Sold | $275,000+6.2%$219/sqft |
Source: Public Record Report a problem | ||
| 9/20/2006 | Sold | $259,000+174.1%$207/sqft |
Source: Public Record Report a problem | ||
| 4/8/1994 | Sold | $94,500$75/sqft |
Source: Public Record Report a problem | ||
Public tax history
| Year | Property taxes | Tax assessment |
|---|---|---|
| 2025 | $3,225 -2.8% | $280,900 +0.9% |
| 2024 | $3,317 +8.2% | $278,500 +12.8% |
| 2023 | $3,065 -0.3% | $246,800 +8.1% |
| 2022 | $3,073 | $228,300 |
| 2021 | $3,073 +3.9% | $228,300 +3.2% |
| 2020 | $2,957 +8% | $221,300 +13.4% |
| 2019 | $2,739 +9.8% | $195,100 +12.5% |
| 2018 | $2,495 -7.9% | $173,400 -4.5% |
| 2017 | $2,708 +1.3% | $181,500 +2.9% |
| 2016 | $2,674 | $176,400 |
Find assessor info on the county website
Monthly payment
Est. payment
Payment breakdown
Explore the cost of this home by adjusting the details. Changes won't be saved.Climate risks
Neighborhood: Belvidere

Similar homes
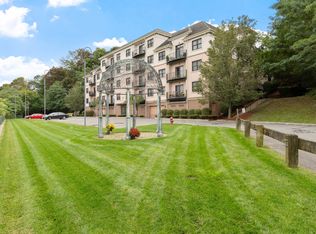
- $424,9002 bd2 ba1k sqftBelvidere Falls Condominium, Lowell, MA 01852For Sale
 MLS ID #73593790, Gail Sullivan, Gibson Sotheby's International Realty. MLS PIN
- $366,0002 bd2 ba1.4k sqftCanal Place, Lowell, MA 01852For Sale
 MLS ID #73592170, Giordana Fioravanti Smith, Berkshire Hathaway HomeServices Commonwealth Real Estate. MLS PIN
- $359,0002 bd2 ba979 sqftCotton Mill Lofts-Upper, Lowell, MA 01852For Sale
 MLS ID #73571310, Miller Real Estate Group, Keller Williams Pinnacle Central. MLS PIN
- $329,9002 bd2 ba1.4k sqftCanal Place 1, Lowell, MA 01852For Sale
 MLS ID #73587959, Christian Doherty, Doherty Properties. MLS PIN
