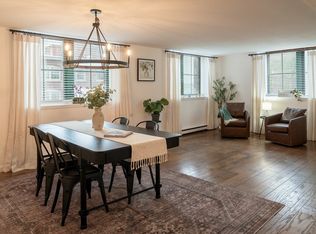
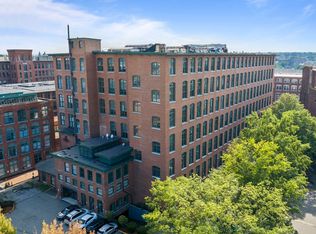
Beautiful Sun-filled Upper Level 2 Bedroom Plus Loft Residence in the Heart of Downtown Lowell Nestled in a Historic Mill Building! This Grand Two-Level Open Concept Home Features Gleaming Hardwood Floors, Soaring Ceilings, Exposed Brick, Oversized Windows & Original Timber Beams! Granite/Stainless Chef's Kitchen opens to Spacious Living Room & Dining Area Offering Picture-Perfect Views! Generously Sized Primary Bedroom & 2nd Bedroom Both w/ Walk in Closets. Updated Bathrooms, Versatile Loft Space Perfect for Home Office or Den, In-Unit Laundry Room & Parking. Minutes to Restaurants, Shopping, Entertainment/Arts, UMASS Lowell & Merrimack River Walk to Enjoy! Turn-Key and Convenient Access to Commuter Rail, Public Transportation & Major Routes!
For sale
$366,000
200 Market St APT 413, Lowell, MA 01852
2beds
1,418sqft
Condominium, Townhouse
Built in 1913
-- sqft lot
$363,300 Zestimate®
$258/sqft
$616/mo HOA
What's special
- 17 days
- 442
- 23
Zillow last checked:
Listing updated:
Listed by:
Giordana Fioravanti Smith 781-789-8560,
Berkshire Hathaway HomeServices Commonwealth Real Estate 781-729-7777
Source: MLS PIN,MLS#: 73592170
Facts & features
Interior
Bedrooms & bathrooms
- Bedrooms: 2
- Bathrooms: 2
- Full bathrooms: 1
- 1/2 bathrooms: 1
Primary bedroom
- Features: Walk-In Closet(s), Flooring - Wall to Wall Carpet
- Level: Second
- Area: 216
- Dimensions: 18 x 12
Bedroom 2
- Features: Walk-In Closet(s), Flooring - Hardwood
- Level: Second
- Area: 170
- Dimensions: 17 x 10
Bathroom 1
- Features: Bathroom - Half, Countertops - Stone/Granite/Solid
- Level: First
Bathroom 2
- Features: Bathroom - Full, Bathroom - With Tub & Shower, Flooring - Stone/Ceramic Tile, Countertops - Stone/Granite/Solid
- Level: Second
- Area: 42
- Dimensions: 7 x 6
Kitchen
- Features: Flooring - Stone/Ceramic Tile, Countertops - Stone/Granite/Solid
- Level: First
- Area: 90
- Dimensions: 15 x 6
Living room
- Features: Window(s) - Bay/Bow/Box, Cable Hookup, Open Floorplan, Lighting - Pendant
- Level: Main,First
- Area: 299
- Dimensions: 23 x 13
Heating
- Heat Pump, Electric, Individual, Unit Control
Cooling
- Heat Pump, Individual, Unit Control
Appliances
- Included: Range, Dishwasher, Disposal, Refrigerator, Range Hood
- Laundry: Flooring - Vinyl, Second Floor, In Unit, Electric Dryer Hookup, Washer Hookup
Features
- Walk-In Closet(s), Closet, Entrance Foyer, Loft, Elevator
- Flooring: Tile, Hardwood, Flooring - Hardwood, Flooring - Wall to Wall Carpet
- Windows: Screens
- Has basement: No
- Has fireplace: No
- Common walls with other units/homes: 2+ Common Walls
Interior area
- Total structure area: 1,418
- Total interior livable area: 1,418 sqft
- Finished area above ground: 1,418
Video & virtual tour
Property
Parking
- Total spaces: 1
- Parking features: Off Street
- Garage spaces: 1
Features
- Entry location: Unit Placement(Upper,Back)
- Exterior features: City View(s), Screens, Professional Landscaping
- Has view: Yes
- View description: City
Details
- Parcel number: 3187285
- Zoning: Res
Construction
Type & style
- Home type: Townhouse
- Property subtype: Condominium, Townhouse
- Attached to another structure: Yes
Materials
- Brick
- Roof: Rubber
Condition
- Year built: 1913
- Major remodel year: 1986
Utilities & green energy
- Electric: Circuit Breakers, 150 Amp Service
- Sewer: Public Sewer
- Water: Public
- Utilities for property: for Electric Range, for Electric Dryer, Washer Hookup
Community & HOA
Community
- Features: Public Transportation, Shopping, Park, Walk/Jog Trails, Medical Facility, Highway Access, Public School, T-Station, University
HOA
- Amenities included: Elevator(s)
- Services included: Heat, Gas, Water, Sewer, Insurance, Security, Maintenance Structure, Road Maintenance, Maintenance Grounds, Snow Removal, Trash, Reserve Funds
- HOA fee: $616 monthly
Location
- Region: Lowell
Financial & listing details
- Price per square foot: $258/sqft
- Tax assessed value: $304,300
- Annual tax amount: $3,454
- Date on market: 10/17/2026
Estimated market value
$363,300
$345,000 - $381,000
$2,339/mo
Price history
| Date | Event | Price |
|---|---|---|
| 10/17/2026 | Listed for sale | $366,000+24.1%$258/sqft |
Source: MLS PIN #73592170 Report a problem | ||
| 10/17/2026 | Listing removed | $2,600$2/sqft |
Source: Zillow Rentals Report a problem | ||
| 10/7/2026 | Listed for rent | $2,600$2/sqft |
Source: Zillow Rentals Report a problem | ||
| 7/23/2021 | Sold | $295,000+59.5%$208/sqft |
Source: Public Record Report a problem | ||
| 4/2/2007 | Sold | $185,000+14.2%$130/sqft |
Source: Public Record Report a problem | ||
| 6/26/2006 | Sold | $162,000+37.3%$114/sqft |
Source: Public Record Report a problem | ||
| 7/28/2000 | Sold | $118,000+148.4%$83/sqft |
Source: Public Record Report a problem | ||
| 5/22/1995 | Sold | $47,500$33/sqft |
Source: Public Record Report a problem | ||
Public tax history
| Year | Property taxes | Tax assessment |
|---|---|---|
| 2025 | $2,928 | $217,500 |
| 2024 | $2,928 | $217,500 |
| 2023 | $2,928 | $217,500 |
| 2022 | $2,928 | $217,500 |
| 2021 | $2,928 +7.4% | $217,500 +6.6% |
| 2020 | $2,725 +2.5% | $204,000 +7.8% |
| 2019 | $2,658 +6.5% | $189,300 +9.2% |
| 2018 | $2,495 -8.1% | $173,400 -4.7% |
| 2017 | $2,715 +5.7% | $182,000 +7.4% |
| 2016 | $2,568 | $169,400 |
Find assessor info on the county website
Monthly payment
Est. payment
Payment breakdown
Explore the cost of this home by adjusting the details. Changes won't be saved.Climate risks
Neighborhood: Downtown

Similar homes
- $359,0002 bd2 ba979 sqftCotton Mill Lofts-Upper, Lowell, MA 01852For Sale
 MLS ID #73571310, Miller Real Estate Group, Keller Williams Pinnacle Central. MLS PIN
- $359,9002 bd2 ba1.5k sqftCanal Place 1, Lowell, MA 01852For Sale
 MLS ID #73572909, Christian Doherty, Doherty Properties. MLS PIN
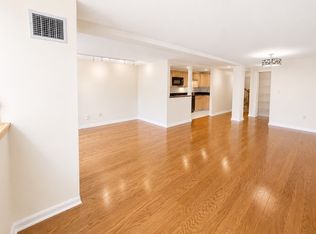
- $329,9002 bd2 ba1.4k sqftCanal Place 1, Lowell, MA 01852For Sale
 MLS ID #73587959, Christian Doherty, Doherty Properties. MLS PIN
- $379,9002 bd2 ba1.2k sqftThe Nesmith Condos, Lowell, MA 01852For Sale
 MLS ID #73586259, Melissa Mullen, Wilson Wolfe Real Estate. MLS PIN
