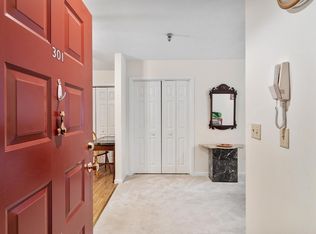
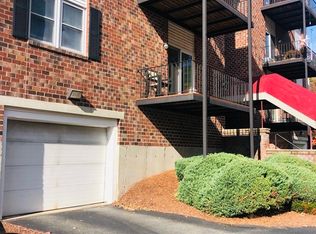
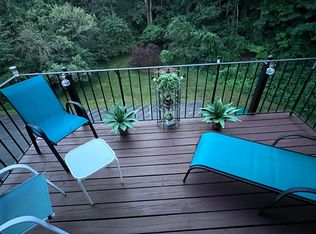
Welcome to Dallas Park, a desirable 55+ community offering comfortable, low-maintenance living. This inviting second-floor unit features 2 bedrooms and 2 full baths. The updated kitchen showcases timeless white cabinetry, granite countertops, tile flooring, and a coordinating tile backsplash. All appliances will remain, including the stackable washer and dryer. The kitchen opens to the dining and living areas, highlighted by hardwood flooring and classic wainscoting. A ceiling fan and sliding glass door in the living room lead to your private balcony, perfect for relaxing and enjoying the outdoors. The primary bedroom offers double closets and a private bath. Additional conveniences include a one-car garage under, ample on-site parking, and elevator access. Enjoy the beautifully maintained grounds, with water and sewer included in the condo fee. Conveniently located near shopping, dining, medical facilities, and tax-free New Hampshire, this home offers an easy, comfortable lifestyle in a desirable community.
For sale
$369,900
21 Dallas Dr APT 202, Dracut, MA 01826
2beds
1,274sqft
Condominium
Built in 1989
-- sqft lot
$366,800 Zestimate®
$290/sqft
$365/mo HOA
What's special
Updated kitchenOne-car garage underBeautifully maintained groundsAll appliances will remainGranite countertopsPrivate balconyStackable washer and dryer
- 7 days
- 217
- 8
Zillow last checked:
Listing updated:
Listed by:
Jim Dolliver 978-857-5993,
Re/Max Innovative Properties 978-452-4432
Source: MLS PIN,MLS#: 73589584
Facts & features
Interior
Bedrooms & bathrooms
- Bedrooms: 2
- Bathrooms: 2
- Full bathrooms: 2
Primary bedroom
- Features: Bathroom - 3/4, Ceiling Fan(s), Flooring - Wall to Wall Carpet, Closet - Double
- Level: Second
Bedroom 2
- Features: Ceiling Fan(s), Closet, Flooring - Wall to Wall Carpet
- Level: Second
Primary bathroom
- Features: Yes
Bathroom 1
- Features: Bathroom - 3/4, Flooring - Stone/Ceramic Tile, Countertops - Stone/Granite/Solid
- Level: Second
Bathroom 2
- Features: Bathroom - Full, Flooring - Stone/Ceramic Tile, Countertops - Stone/Granite/Solid
- Level: Second
Dining room
- Features: Flooring - Hardwood, Wainscoting
- Level: Second
Kitchen
- Features: Ceiling Fan(s), Flooring - Stone/Ceramic Tile, Countertops - Stone/Granite/Solid
- Level: Second
Living room
- Features: Ceiling Fan(s), Flooring - Hardwood, Balcony - Exterior, Slider
- Level: Second
Heating
- Forced Air, Natural Gas
Cooling
- Central Air
Appliances
- Included: Range, Dishwasher, Microwave, Refrigerator, Washer, Dryer
- Laundry: Second Floor, In Unit
Features
- Flooring: Tile, Carpet, Hardwood
- Has basement: No
- Has fireplace: No
- Common walls with other units/homes: 2+ Common Walls
Interior area
- Total structure area: 1,274
- Total interior livable area: 1,274 sqft
- Finished area above ground: 1,274
Property
Parking
- Total spaces: 3
- Parking features: Under, Garage Door Opener, Off Street, Common, Paved
- Attached garage spaces: 1
- Uncovered spaces: 2
Accessibility
- Accessibility features: Accessible Entrance
Features
- Exterior features: Balcony
Details
- Parcel number: M:32 B:245 L:3202,3510248
- Zoning: Res
- Other equipment: Intercom
Construction
Type & style
- Home type: Condo
- Property subtype: Condominium
Materials
- Frame, Brick
- Roof: Shingle
Condition
- Year built: 1989
Utilities & green energy
- Electric: Circuit Breakers
- Sewer: Public Sewer
- Water: Public
- Utilities for property: for Gas Range
Community & HOA
Community
- Features: Adult Community
- Senior community: Yes
HOA
- Amenities included: Elevator(s)
- Services included: Water, Sewer, Insurance, Maintenance Structure, Maintenance Grounds, Snow Removal, Trash
- HOA fee: $365 monthly
Location
- Region: Dracut
Financial & listing details
- Price per square foot: $290/sqft
- Tax assessed value: $318,800
- Annual tax amount: $3,083
- Date on market: 10/12/2026
Estimated market value
$366,800
$348,000 - $385,000
$2,752/mo
Price history
| Date | Event | Price |
|---|---|---|
| 10/12/2026 | Listed for sale | $369,900+400.5%$290/sqft |
Source: MLS PIN #73589584 Report a problem | ||
| 6/26/1995 | Sold | $73,900$58/sqft |
Source: Public Record Report a problem | ||
Public tax history
| Year | Property taxes | Tax assessment |
|---|---|---|
| 2025 | $3,237 +8.7% | $319,900 +12.2% |
| 2024 | $2,979 +6.7% | $285,100 +18.2% |
| 2023 | $2,793 -9.3% | $241,200 -3.8% |
| 2022 | $3,080 +2% | $250,600 +8% |
| 2021 | $3,020 +4% | $232,100 +6.7% |
| 2020 | $2,904 +10.5% | $217,500 +13.8% |
| 2019 | $2,629 +2.1% | $191,200 +4.9% |
| 2017 | $2,576 +11.9% | $182,200 +17.5% |
| 2016 | $2,302 +4.3% | $155,100 +4.9% |
| 2015 | $2,207 -1.3% | $147,800 -4.3% |
| 2014 | $2,237 +5.1% | $154,400 +0.1% |
| 2013 | $2,128 -4% | $154,300 -10% |
| 2012 | $2,216 -3.2% | $171,400 -5% |
| 2011 | $2,289 -3.7% | $180,400 -10.3% |
| 2010 | $2,376 +2.4% | $201,200 -5.8% |
| 2009 | $2,321 +13.4% | $213,700 +10.2% |
| 2008 | $2,047 +0.4% | $194,000 -7.7% |
| 2007 | $2,039 | $210,200 |
Find assessor info on the county website
Monthly payment
Est. payment
Payment breakdown
Explore the cost of this home by adjusting the details. Changes won't be saved.Climate risks
Neighborhood: 01826
Similar homes
- $--2 bd2 ba1.1k sqft85 Tennis Plaza Rd Unit 10, Dracut, MA 01826Auction
 Auction.com 2
- $345,0002 bd2 ba1.2k sqftDallas Park, Dracut, MA 01826For Sale
 MLS ID #73580619, Karen Couillard, Keller Williams Realty. MLS PIN
- $360,0002 bd2 ba1.2k sqftDallas Park, Dracut, MA 01826For Sale
 MLS ID #73542602, John E. Magazzu, Charlesgate Realty Group LLC. MLS PIN
- $--3 bd1 ba1k sqft175 Tyngsboro Rd, Dracut, MA 01826Auction
 ServiceLink Auction
