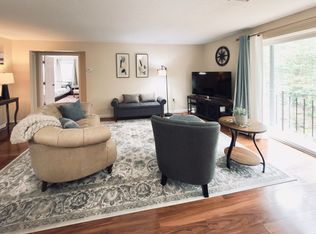
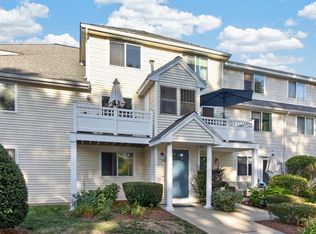
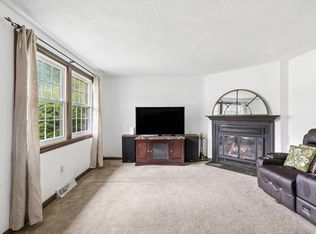
Welcome to easy one-level living in this impressive penthouse at desirable Woodcrest Condominiums! Soaring cathedral ceilings and an open, spacious floor plan create a bright and inviting home ideal for everyday living and entertaining. The eat-in kitchen and separate dining area flow into the expansive living room with sliders to a private balcony. The oversized primary suite features an updated bath with walk-in shower and access to a second balcony perfect for morning coffee or relaxing evenings. A generous guest bedroom, second full bath, flexible sitting or office area, welcoming foyer with double doors and ample closet space, plus a separate in-unit laundry room complete the layout. Additional highlights include an assigned garage parking space, private storage unit, elevator and secure intercom access. Enjoy outstanding community amenities, including a swimming pool, tennis courts, putting green and car-wash station. Conveniently located close to the Bruce Freeman Rail Trail, Chelmsford Center, shopping, dining and major commuting routes all within a beautifully maintained and well-managed complex.
For sale
$425,000
181 Littleton Rd Unit 340, Chelmsford, MA 01824
2beds
1,509sqft
Condominium
Built in 1985
-- sqft lot
$426,700 Zestimate®
$282/sqft
$525/mo HOA
What's special
Swimming poolTennis courtsEat-in kitchenSeparate dining areaAssigned garage parking spaceOversized primary suiteAmple closet space
- 26 days
- 245
- 15
Zillow last checked:
Listing updated:
Listed by:
Maureen Howe 978-697-1536,
ERA Key Realty Services 978-256-6575
Source: MLS PIN,MLS#: 73571238
Facts & features
Interior
Bedrooms & bathrooms
- Bedrooms: 2
- Bathrooms: 2
- Full bathrooms: 2
Primary bedroom
- Features: Bathroom - Full, Closet, Flooring - Wall to Wall Carpet, Balcony - Exterior, Slider
- Level: First
- Area: 216
- Dimensions: 18 x 12
Bedroom 2
- Features: Closet, Flooring - Wall to Wall Carpet
- Level: First
- Area: 195
- Dimensions: 15 x 13
Primary bathroom
- Features: Yes
Bathroom 1
- Features: Bathroom - Full, Bathroom - With Shower Stall, Ceiling Fan(s), Flooring - Vinyl
- Level: First
- Area: 72
- Dimensions: 9 x 8
Bathroom 2
- Features: Bathroom - Full, Bathroom - With Tub & Shower, Flooring - Vinyl
- Level: First
- Area: 40
- Dimensions: 8 x 5
Dining room
- Features: Cathedral Ceiling(s), Ceiling Fan(s), Flooring - Wall to Wall Carpet
- Level: First
Kitchen
- Features: Flooring - Vinyl, Exterior Access
- Level: First
- Area: 144
- Dimensions: 12 x 12
Living room
- Features: Cathedral Ceiling(s), Ceiling Fan(s), Flooring - Wall to Wall Carpet, Balcony - Exterior, Cable Hookup, Slider
- Level: First
- Area: 420
- Dimensions: 21 x 20
Heating
- Forced Air
Cooling
- Central Air
Appliances
- Included: Range, Dishwasher, Refrigerator, Washer, Dryer
- Laundry: Flooring - Vinyl, First Floor, In Unit
Features
- Closet, Sitting Room, Foyer
- Flooring: Vinyl, Carpet, Flooring - Wall to Wall Carpet
- Windows: Skylight
- Has basement: No
- Has fireplace: No
- Common walls with other units/homes: No One Above
Interior area
- Total structure area: 1,509
- Total interior livable area: 1,509 sqft
- Finished area above ground: 1,509
Video & virtual tour
Property
Parking
- Total spaces: 2
- Parking features: Attached, Garage Door Opener, Storage
- Attached garage spaces: 1
- Uncovered spaces: 1
Features
- Exterior features: Balcony
- Pool features: Association, In Ground
Details
- Parcel number: M:0082 B:0320 L:0005 U:34,3908761
- Zoning: RM
- Other equipment: Intercom
Construction
Type & style
- Home type: Condo
- Property subtype: Condominium
Materials
- Brick
Condition
- Year built: 1985
Utilities & green energy
- Sewer: Public Sewer
- Water: Public
- Utilities for property: for Electric Range
Community & HOA
Community
- Features: Public Transportation, Shopping, Pool, Tennis Court(s), Golf, Medical Facility, Bike Path, Highway Access, House of Worship, Public School
- Security: Intercom
HOA
- Amenities included: Pool, Elevator(s), Putting Green, Tennis Court(s), Garden Area
- Services included: Water, Sewer, Insurance, Maintenance Structure, Road Maintenance, Maintenance Grounds, Snow Removal
- HOA fee: $525 monthly
Location
- Region: Chelmsford
Financial & listing details
- Price per square foot: $282/sqft
- Tax assessed value: $406,000
- Annual tax amount: $5,388
- Date on market: 9/25/2026
Estimated market value
$426,700
$405,000 - $448,000
$2,924/mo
Price history
| Date | Event | Price |
|---|---|---|
| 9/2/2026 | Listed for sale | $425,000+72.1%$282/sqft |
Source: MLS PIN #73571238 Report a problem | ||
| 7/13/2006 | Sold | $247,000+152%$164/sqft |
Source: Public Record Report a problem | ||
| 7/1/1997 | Sold | $98,000+11.7%$65/sqft |
Source: Public Record Report a problem | ||
| 12/10/1993 | Sold | $87,700$58/sqft |
Source: Public Record Report a problem | ||
Public tax history
| Year | Property taxes | Tax assessment |
|---|---|---|
| 2025 | $5,721 +18.8% | $411,600 +16.4% |
| 2024 | $4,816 +10.1% | $353,600 +16.2% |
| 2023 | $4,374 -4.4% | $304,400 +5% |
| 2022 | $4,573 +8.1% | $290,000 +7.9% |
| 2021 | $4,229 -4.4% | $268,700 -0.1% |
| 2020 | $4,423 +12.3% | $268,900 +11.6% |
| 2019 | $3,939 +1.8% | $240,900 +11.8% |
| 2018 | $3,870 +12.5% | $215,500 +12.2% |
| 2017 | $3,441 +6.5% | $192,000 +7.1% |
| 2016 | $3,231 +4.3% | $179,200 +8.1% |
| 2015 | $3,099 +0.6% | $165,700 +2.2% |
| 2014 | $3,079 -2.2% | $162,200 -7.5% |
| 2013 | $3,147 -7.1% | $175,300 -9.5% |
| 2012 | $3,388 +2.8% | $193,700 -1.7% |
| 2011 | $3,296 -3.1% | $197,100 -12.2% |
| 2010 | $3,400 -0.9% | $224,400 -8% |
| 2009 | $3,430 +4.4% | $243,800 +0.2% |
| 2008 | $3,286 -4.5% | $243,400 -11.4% |
| 2007 | $3,442 | $274,700 |
Find assessor info on the county website
Monthly payment
Est. payment
Payment breakdown
Explore the cost of this home by adjusting the details. Changes won't be saved.Climate risks
Neighborhood: Littleton Road Area
Nearby schools
Schools provided by the listing agent
- Elementary: Byam
- Middle: Mccarthy/Parker
- High: Chelmsford/Nashboa
Source: MLS PIN. This data may not be complete. We recommend contacting the local school district to confirm school assignments for this home.
- $399,0002 bd2 ba1.1k sqft181 Littleton Rd UNIT 212, Chelmsford, MA 01824Pending
- $727,9002 bd2 ba1.7k sqft181 Littleton Rd UNIT 441, Chelmsford, MA 01824For Sale
- $377,0002 bd2 ba1.2k sqft181 Littleton Rd UNIT 134, Chelmsford, MA 01824Sold
- $449,9002 bd2 ba1.7k sqft181 Littleton Rd #142-2, Chelmsford, MA 01824Pending
Similar homes
- $394,9002 bd2 ba1.3k sqftChelmsford Village, Chelmsford, MA 01824For Sale
 MLS ID #73563997, Thomas Pratt, ERA Key Realty Services. MLS PIN
 - $404,9002 bd2 ba1k sqftThe Courtyard, Chelmsford, MA 01824For Sale
 MLS ID #73578641, Ellen Bartnicki, RE/MAX Encore. MLS PIN
 - $415,0002 bd2 ba1.1k sqftWilliamsburg I, North Chelmsford, MA 01863For Sale
 MLS ID #73573723, Angela Caputo Griswold, ERA Key Realty Services. MLS PIN
 - $399,9002 bd2 ba1.1k sqftHitcin' Post, North Chelmsford, MA 01863For Sale
 MLS ID #73575135, Ashley Price, eXp Realty LLC. MLS PIN
