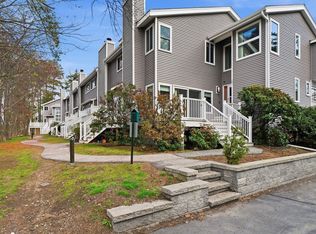
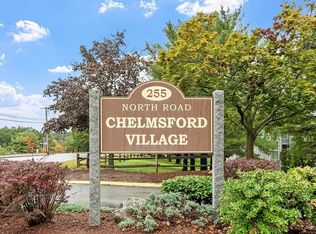
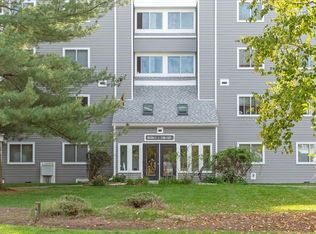
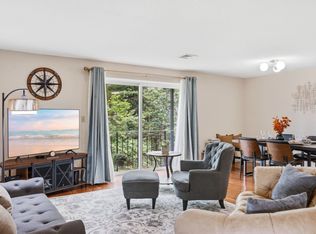
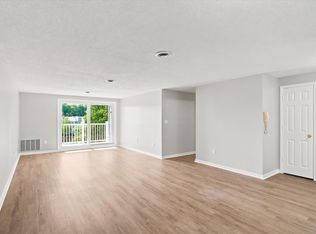
Welcome to easy, one-level living in the desirable Rose Garden II community at Chelmsford Village. This spacious 2-bedroom, 2-full-bath condo offers approximately 1,300 square feet and is an excellent opportunity for an investor or buyer looking to build sweat equity and make it their own. Recent updates include windows, slider, siding, furnace and A/C, providing a solid foundation for future improvements. The open-concept dining and living area features an expansive slider to a balcony overlooking the Rose Garden, ideal for relaxing or entertaining. Additional features include elevator access to the garage, private storage, and convenient in unit laundry. Community amenities include a renovated clubhouse, two swimming pools, and multiple tennis courts. Enjoy a convenient location close to shopping, dining, recreation, and major commuting routes, with tax-free New Hampshire just minutes away. Whether you're looking for an investment opportunity or a home where you can build equity and make it your own, this Rose Garden II condo offers plenty of potential in a desirable location.
For sale
Price cut: $5K (9/20)
$394,900
255 North Rd Unit 187, Chelmsford, MA 01824
2beds
1,300sqft
Condominium
Built in 1985
-- sqft lot
$393,200 Zestimate®
$304/sqft
$667/mo HOA
What's special
Convenient in unit laundry
- 41 days
- 996
- 36
Zillow last checked:
Listing updated:
Listed by:
Thomas Pratt 978-502-9347,
ERA Key Realty Services 978-256-6575
Source: MLS PIN,MLS#: 73563997
Facts & features
Interior
Bedrooms & bathrooms
- Bedrooms: 2
- Bathrooms: 2
- Full bathrooms: 2
Primary bedroom
- Features: Bathroom - Full, Ceiling Fan(s), Closet, Flooring - Wall to Wall Carpet, Lighting - Overhead
- Level: Third
- Area: 220
- Dimensions: 20 x 11
Bedroom 2
- Features: Ceiling Fan(s), Closet, Flooring - Wall to Wall Carpet, Lighting - Overhead
- Level: Third
- Area: 154
- Dimensions: 14 x 11
Bathroom 1
- Features: Bathroom - Full, Flooring - Laminate, Flooring - Vinyl
- Level: First
- Area: 50
- Dimensions: 5 x 10
Bathroom 2
- Features: Bathroom - Full, Flooring - Laminate, Flooring - Vinyl
- Level: Third
- Area: 40
- Dimensions: 5 x 8
Dining room
- Features: Ceiling Fan(s), Flooring - Wall to Wall Carpet, Open Floorplan, Lighting - Overhead
- Level: Third
- Area: 154
- Dimensions: 14 x 11
Kitchen
- Features: Ceiling Fan(s), Flooring - Laminate, Flooring - Vinyl, Gas Stove
- Level: Third
- Area: 220
- Dimensions: 10 x 22
Living room
- Features: Ceiling Fan(s), Flooring - Wall to Wall Carpet, Balcony - Exterior, Open Floorplan, Slider, Lighting - Overhead
- Level: Third
- Area: 210
- Dimensions: 15 x 14
Heating
- Forced Air, Natural Gas
Cooling
- Central Air
Appliances
- Included: Range, Dishwasher, Microwave, Refrigerator, Washer, Dryer
- Laundry: Third Floor, In Unit
Features
- Flooring: Vinyl, Carpet
- Doors: Insulated Doors
- Windows: Insulated Windows
- Has basement: No
- Has fireplace: No
Interior area
- Total structure area: 1,300
- Total interior livable area: 1,300 sqft
- Finished area above ground: 1,300
Video & virtual tour
Property
Parking
- Total spaces: 2
- Parking features: Under, Garage Door Opener, Storage, Assigned, Guest
- Attached garage spaces: 1
- Uncovered spaces: 1
Features
- Exterior features: Balcony
- Waterfront features: Lake/Pond, 1 to 2 Mile To Beach
Details
- Parcel number: M:0032 B:0116 L:0001 U:18,3902926
- Zoning: RM
Construction
Type & style
- Home type: Condo
- Property subtype: Condominium
- Attached to another structure: Yes
Condition
- Year built: 1985
Utilities & green energy
- Sewer: Public Sewer
- Water: Public
- Utilities for property: for Gas Range
Community & HOA
Community
- Features: Public Transportation, Shopping, Park, Golf, Medical Facility, Bike Path, Conservation Area, Highway Access, Public School, T-Station, University
HOA
- Amenities included: Pool, Elevator(s), Tennis Court(s), Clubroom, Clubhouse
- Services included: Insurance, Maintenance Structure, Road Maintenance, Maintenance Grounds, Snow Removal, Trash
- HOA fee: $667 monthly
Location
- Region: Chelmsford
Financial & listing details
- Price per square foot: $304/sqft
- Tax assessed value: $396,700
- Annual tax amount: $5,264
- Date on market: 8/19/2026
Estimated market value
$393,200
$374,000 - $413,000
$2,745/mo
Price history
| Date | Event | Price |
|---|---|---|
| 9/20/2026 | Price change | $394,900-1.3%$304/sqft |
Source: MLS PIN #73563997 Report a problem | ||
| 8/14/2026 | Listed for sale | $399,900+92.4%$308/sqft |
Source: MLS PIN #73563997 Report a problem | ||
| 8/7/2003 | Sold | $207,900+77.7%$160/sqft |
Source: Public Record Report a problem | ||
| 5/20/1998 | Sold | $117,000$90/sqft |
Source: Public Record Report a problem | ||
Public tax history
| Year | Property taxes | Tax assessment |
|---|---|---|
| 2025 | $5,072 +7.9% | $364,900 +5.8% |
| 2024 | $4,699 +10% | $345,000 +16.1% |
| 2023 | $4,271 +0.4% | $297,200 +10.2% |
| 2022 | $4,253 +8.1% | $269,700 +7.9% |
| 2021 | $3,935 -4.7% | $250,000 -0.4% |
| 2020 | $4,127 +6.2% | $250,900 +5.6% |
| 2019 | $3,886 -1.1% | $237,700 +8.6% |
| 2018 | $3,930 +20.2% | $218,800 +20% |
| 2017 | $3,269 +7.3% | $182,400 +7.9% |
| 2016 | $3,047 +4.2% | $169,000 +8.1% |
| 2015 | $2,923 +6.5% | $156,300 +8.1% |
| 2014 | $2,745 +14.8% | $144,600 +8.6% |
| 2013 | $2,391 -14.6% | $133,200 -16.8% |
| 2012 | $2,800 +2.8% | $160,100 -1.7% |
| 2011 | $2,724 +6.7% | $162,900 -3.4% |
| 2010 | $2,554 -10.9% | $168,600 -17.2% |
| 2009 | $2,865 -0.8% | $203,600 -4.8% |
| 2008 | $2,888 0% | $213,900 -7.2% |
| 2007 | $2,889 | $230,600 |
Find assessor info on the county website
Monthly payment
Est. payment
Payment breakdown
Explore the cost of this home by adjusting the details. Changes won't be saved.Climate risks
Neighborhood: Pine Hills
Similar homes
- $425,0002 bd2 ba1.5k sqftWoodcrest Condominium, Chelmsford, MA 01824For Sale
 MLS ID #73571238, Maureen Howe, ERA Key Realty Services. MLS PIN
 - $399,0002 bd2 ba1.1k sqftWoodcrest Condominiums Ii, Chelmsford, MA 01824For Sale
 MLS ID #73566635, Young Won, Keller Williams Realty. MLS PIN
 - $449,9002 bd2 ba1.3k sqftChelmsford Village Condominium Associati, Chelmsford, MA 01824For Sale
 MLS ID #73546026, Timothy R. Shanahan, Merrimack Realty Group, Chelmsford. MLS PIN
 - $435,0002 bd2 ba1.1k sqftWilliamsburg I, North Chelmsford, MA 01863For Sale
 MLS ID #73573723, Angela Caputo Griswold, ERA Key Realty Services. MLS PIN
