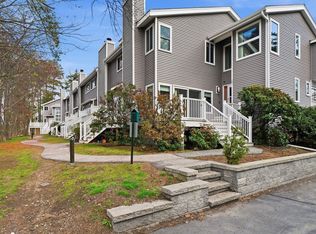
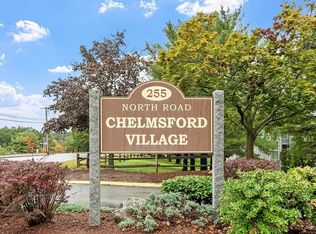
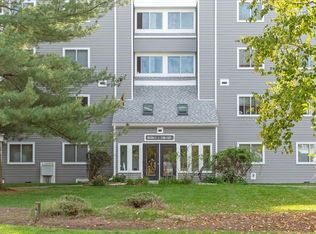
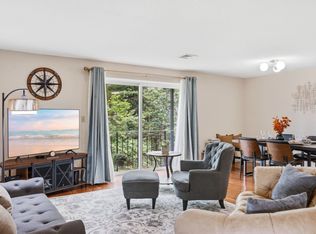
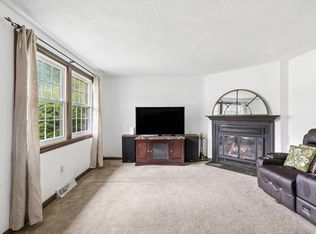
MOVE-IN READY AND BEAUTIFULLY RENOVATED at Chelmsford Village. This spacious 2-bedroom, 2-full-bath residence offers approximately 1,300 square feet of updated, single-level living—without the projects, delays, and added expense of renovating after you move in. Step inside to a fresh, modern interior featuring new luxury vinyl flooring and paint throughout, an updated kitchen with new stainless steel appliances (plus built-in wine fridge), renovated bathrooms, updated electrical, and convenient in-unit laundry. The generous floor plan provides plenty of room for comfortable everyday living, entertaining, working from home, or accommodating guests, while two full bathrooms offer added flexibility and privacy. Deeded garage parking is included, along with ample visitor parking. Chelmsford Village complements the home's turnkey interior with an exceptional collection of amenities, including two in-ground swimming pools, a Jacuzzi, four tennis courts, basketball, clubhouse facilities, and professional on-site management.Conveniently located near shopping, dining, parks, schools, major commuting routes, and the New Hampshire border, this home combines space, convenience, and low-maintenance condominium living. If you've been waiting for a Chelmsford Village home where all the work has already been done, this is the one to see.
For sale
Price cut: $10K (9/14)
$449,900
255 North Rd Unit 158, Chelmsford, MA 01824
2beds
1,300sqft
Condominium
Built in 1981
-- sqft lot
$447,200 Zestimate®
$346/sqft
$633/mo HOA
What's special
New floorsUpdated electricUpdated bathroomsPlenty of visitor parkingNew paint
- 74 days
- 544
- 20
Zillow last checked:
Listing updated:
Listed by:
Timothy R. Shanahan 978-423-6403,
Merrimack Realty Group, Chelmsford 978-455-4312
Source: MLS PIN,MLS#: 73546026
Facts & features
Interior
Bedrooms & bathrooms
- Bedrooms: 2
- Bathrooms: 2
- Full bathrooms: 2
Primary bedroom
- Level: Third
- Area: 226.92
- Dimensions: 12.4 x 18.3
Bedroom 2
- Level: Third
- Area: 139.52
- Dimensions: 10.9 x 12.8
Primary bathroom
- Features: Yes
Bathroom 1
- Level: Third
- Area: 33.33
- Dimensions: 8.11 x 4.11
Bathroom 2
- Level: Third
- Area: 34.11
- Dimensions: 8.3 x 4.11
Dining room
- Level: Third
- Area: 75.33
- Dimensions: 9.3 x 8.1
Kitchen
- Level: Third
- Area: 99.63
- Dimensions: 12.3 x 8.1
Living room
- Level: Third
- Area: 511.53
- Dimensions: 17.7 x 28.9
Heating
- Forced Air, Natural Gas
Cooling
- Central Air
Appliances
- Included: Range, Dishwasher, Refrigerator, Wine Refrigerator
- Laundry: Third Floor, In Unit, Gas Dryer Hookup
Features
- Internet Available - Unknown, Elevator
- Flooring: Vinyl
- Has basement: No
- Has fireplace: No
- Common walls with other units/homes: End Unit,Corner
Interior area
- Total structure area: 1,300
- Total interior livable area: 1,300 sqft
- Finished area above ground: 1,300
Property
Parking
- Total spaces: 2
- Parking features: Under, Assigned, Off Street, Deeded, Common, Guest, Driveway
- Attached garage spaces: 1
- Uncovered spaces: 1
Features
- Exterior features: Balcony, Professional Landscaping, Tennis Court(s)
- Pool features: Association, In Ground
Details
- Parcel number: M:0032 B:0116 L:1 U:158,3903084
- Zoning: RM
- Other equipment: Intercom
Construction
Type & style
- Home type: Condo
- Property subtype: Condominium
Materials
- Frame
- Roof: Rubber
Condition
- Year built: 1981
Utilities & green energy
- Electric: 100 Amp Service
- Sewer: Public Sewer
- Water: Public
- Utilities for property: for Gas Range, for Gas Dryer
Community & HOA
Community
- Features: Public Transportation, Shopping, Pool, Tennis Court(s), Park, Walk/Jog Trails, Medical Facility, Laundromat, Bike Path, Highway Access, House of Worship, Public School
- Security: Intercom
HOA
- Amenities included: Pool, Storage, Garden Area, Clubhouse
- Services included: Water, Sewer, Insurance, Maintenance Structure, Maintenance Grounds, Snow Removal, Trash, Reserve Funds
- HOA fee: $633 monthly
Location
- Region: Chelmsford
Financial & listing details
- Price per square foot: $346/sqft
- Tax assessed value: $354,600
- Annual tax amount: $4,929
- Date on market: 7/18/2026
- Listing terms: Contract
Estimated market value
$447,200
$425,000 - $470,000
$2,734/mo
Price history
| Date | Event | Price |
|---|---|---|
| 9/14/2026 | Price change | $449,900-2.2%$346/sqft |
Source: MLS PIN #73546026 Report a problem | ||
| 8/12/2026 | Price change | $459,900-2.1%$354/sqft |
Source: MLS PIN #73546026 Report a problem | ||
| 7/7/2026 | Listed for sale | $469,900$361/sqft |
Source: MLS PIN #73546026 Report a problem | ||
Public tax history
| Year | Property taxes | Tax assessment |
|---|---|---|
| 2025 | $4,929 +7.9% | $354,600 +5.8% |
| 2024 | $4,567 +10.1% | $335,300 +16.1% |
| 2023 | $4,149 +0.5% | $288,700 +10.2% |
| 2022 | $4,130 +8.1% | $261,900 +7.9% |
| 2021 | $3,820 -4.7% | $242,700 -0.4% |
| 2020 | $4,007 +6.2% | $243,600 +5.5% |
| 2019 | $3,774 -1.1% | $230,800 +8.7% |
| 2018 | $3,815 +20.4% | $212,400 +20.1% |
| 2017 | $3,168 +4% | $176,800 +4.6% |
| 2016 | $3,047 +4.2% | $169,000 +8.1% |
| 2015 | $2,923 +6.5% | $156,300 +8.1% |
| 2014 | $2,745 +14.8% | $144,600 +8.6% |
| 2013 | $2,391 -14.6% | $133,200 -16.8% |
| 2012 | $2,800 +2.8% | $160,100 -1.7% |
| 2011 | $2,724 +6.7% | $162,900 -3.4% |
| 2010 | $2,554 -10.9% | $168,600 -17.2% |
| 2009 | $2,865 -0.8% | $203,600 -4.8% |
| 2008 | $2,888 +3.2% | $213,900 -4.2% |
| 2007 | $2,798 | $223,300 |
Find assessor info on the county website
Monthly payment
Est. payment
Payment breakdown
Explore the cost of this home by adjusting the details. Changes won't be saved.Climate risks
Neighborhood: Pine Hills
Similar homes
- $394,9002 bd2 ba1.3k sqftChelmsford Village, Chelmsford, MA 01824For Sale
 MLS ID #73563997, Thomas Pratt, ERA Key Realty Services. MLS PIN
 - $399,0002 bd2 ba1.1k sqftWoodcrest Condominiums Ii, Chelmsford, MA 01824For Sale
 MLS ID #73566635, Young Won, Keller Williams Realty. MLS PIN
 - $435,0002 bd2 ba1.1k sqftWilliamsburg I, North Chelmsford, MA 01863For Sale
 MLS ID #73573723, Angela Caputo Griswold, ERA Key Realty Services. MLS PIN
 - $420,0002 bd2 ba1.1k sqftHitcin' Post, North Chelmsford, MA 01863For Sale
 MLS ID #73575135, Ashley Price, eXp Realty LLC. MLS PIN
