Beautifully Updated Condo at Desirable Concord Greene! Move right in and enjoy the beauty, comfort, and convenience of this stunning, fully updated condominium in sought-after Concord Greene! Thoughtfully renovated with a fresh, contemporary style, this exceptional home offers an inviting atmosphere and the ease of truly maintenance-free living. Beautiful finishes and attention to detail create a space that is both stylish and welcoming. Enjoy all that Concord Greene has to offer, including beautifully landscaped grounds, picturesque ponds and fountains, an in-ground swimming pool, tennis and pickleball courts, community gardens, and a clubhouse with fireplaced community room, kitchen, fitness center and saunas. Ideally located just minutes from vibrant West Concord Village, with its wonderful restaurants, shops, commuter rail, and the Bruce Freeman Rail Trail. With outstanding community management and a convenient location, Concord Greene offers a lifestyle that's hard to beat. A rare opportunity to own a beautifully renovated, move-in-ready home in one of Concord's most sought after condominium communities!
For sale
$570,000
10 Concord Greene Unit 4, Concord, MA 01742
2beds
1,084sqft
Condominium
Built in 1977
-- sqft lot
$556,900 Zestimate®
$526/sqft
$805/mo HOA
What's special
Picturesque ponds and fountainsCommunity gardensInviting atmosphereIn-ground swimming poolBeautifully landscaped groundsTennis and pickleball courtsFitness center
- 3 days
- 346
- 16
Zillow last checked:
Listing updated:
Listed by:
Michael Mahoney 617-306-2190,
RTN Realty Advisors LLC. 617-835-0845,
Michael Mahoney 617-306-2190
Source: MLS PIN,MLS#: 73599167
Facts & features
Interior
Bedrooms & bathrooms
- Bedrooms: 2
- Bathrooms: 2
- Full bathrooms: 2
Primary bedroom
- Area: 252
- Dimensions: 21 x 12
Bedroom 2
- Area: 120
- Dimensions: 12 x 10
Primary bathroom
- Features: Yes
Dining room
- Area: 117
- Dimensions: 9 x 13
Kitchen
- Area: 117
- Dimensions: 9 x 13
Living room
- Area: 286
- Dimensions: 22 x 13
Heating
- Central, Forced Air, Natural Gas
Cooling
- Central Air
Appliances
- Included: Range, Oven, Dishwasher, Disposal, Microwave, Refrigerator, Freezer
- Laundry: In Unit, Gas Dryer Hookup, Washer Hookup
Features
- Finish - Sheetrock, Internet Available - Broadband
- Flooring: Carpet, Laminate
- Windows: Insulated Windows
- Has basement: No
- Has fireplace: No
Interior area
- Total structure area: 1,084
- Total interior livable area: 1,084 sqft
- Finished area above ground: 1,084
Property
Parking
- Total spaces: 2
- Parking features: Carport, Off Street, Assigned, Paved, Exclusive Parking
- Garage spaces: 1
- Has carport: Yes
- Uncovered spaces: 1
Features
- Entry location: Unit Placement(Upper)
- Patio & porch: Deck - Wood, Deck - Composite
- Exterior features: Deck - Wood, Deck - Composite, Storage, Professional Landscaping, Sprinkler System, Tennis Court(s)
- Pool features: Association, In Ground
- Waterfront features: 1 to 2 Mile To Beach, Beach Ownership(Public, Association)
Lot
- Size: 25.42 Acres
Details
- Parcel number: M:009E B:3809 L:1004,454096
- Zoning: C
Construction
Type & style
- Home type: Condo
- Property subtype: Condominium
Materials
- Frame
- Roof: Shingle
Condition
- Year built: 1977
Utilities & green energy
- Sewer: Public Sewer
- Water: Public
- Utilities for property: for Gas Range, for Gas Oven, for Gas Dryer, Washer Hookup
Community & HOA
HOA
- Amenities included: Hot Water, Pool, Laundry, Tennis Court(s), Recreation Facilities, Fitness Center, Sauna/Steam, Clubroom, Trail(s), Storage, Garden Area, Clubhouse
- Services included: Heat, Gas, Water, Sewer, Insurance, Maintenance Structure, Road Maintenance, Maintenance Grounds, Snow Removal, Trash, Air Conditioning, Reserve Funds
- HOA fee: $805 monthly
Location
- Region: Concord
Financial & listing details
- Price per square foot: $526/sqft
- Tax assessed value: $485,400
- Annual tax amount: $6,334
- Date on market: 11/5/2026
Estimated market value
$556,900
$529,000 - $585,000
$3,611/mo
Price history
| Date | Event | Price |
|---|---|---|
| 11/5/2026 | Listed for sale | $570,000$526/sqft |
Source: MLS PIN #73599167 Report a problem | ||
Public tax history
| Year | Property taxes | Tax assessment |
|---|---|---|
| 2025 | $5,990 +4% | $451,700 +2.9% |
| 2024 | $5,761 +11.6% | $438,800 +10.2% |
| 2023 | $5,162 +0.4% | $398,300 +14.4% |
| 2022 | $5,139 +1.7% | $348,200 +1.4% |
| 2021 | $5,053 +3.4% | $343,300 |
| 2020 | $4,885 +5.7% | $343,300 +5.4% |
| 2019 | $4,620 +8.2% | $325,600 +8.9% |
| 2018 | $4,271 -1.4% | $298,900 -2.9% |
| 2017 | $4,332 +11.5% | $307,900 +10.4% |
| 2016 | $3,884 | $279,000 |
Find assessor info on the county website
Monthly payment
Est. payment
Payment breakdown
Explore the cost of this home by adjusting the details. Changes won't be saved.Climate risks
Neighborhood: 01742
Nearby schools
Schools provided by the listing agent
- Elementary: Willard
- Middle: Cms
- High: Cchs
Source: MLS PIN. This data may not be complete. We recommend contacting the local school district to confirm school assignments for this home.
- $556,0002 bd2 ba1.1k sqft10 Concord Greene UNIT 5, Concord, MA 01742Off Market
- $589,4002 bd2 ba1k sqft10 Concord Greene UNIT 1, Concord, MA 01742Off Market
- $492,9001 bd1 ba972 sqft10 Concord Greene UNIT 2, Concord, MA 01742Off Market

- $529,4002 bd2 ba1k sqft10 Concord Greene UNIT 3, Concord, MA 01742Off Market
Similar homes
- $475,0001 bd1 ba966 sqftConcord Greene, Concord, MA 01742For Sale
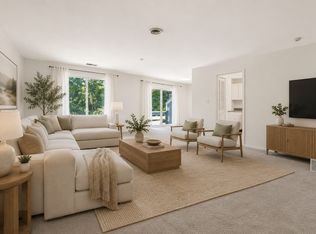 MLS ID #73533728, Michael Mahoney, RTN Realty Advisors LLC.. MLS PIN
- $799,0002 bd2 ba1.5k sqftConcord Commons, Concord, MA 01742For Sale
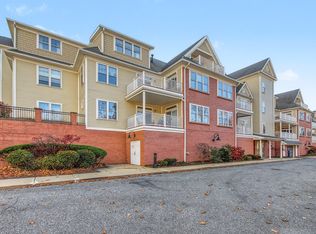 MLS ID #73598780, Terry Perlmutter, Barrett Sotheby's International Realty. MLS PIN
- $619,0002 bd2 ba1.1k sqftThe Crossing At Bedford Condominiums, Bedford, MA 01730For Sale
 MLS ID #73598553, Team Suzanne and Company, Compass. MLS PIN
- $595,0002 bd2 ba1.2k sqftRyan Estate, Lincoln, MA 01773For Sale
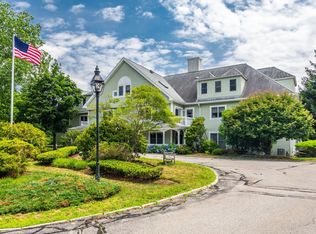 MLS ID #73550003, Terry Perlmutter, Barrett Sotheby's International Realty. MLS PIN
