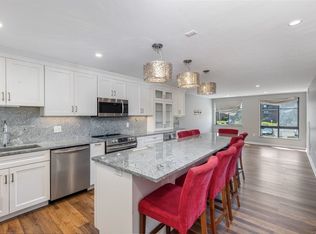
Welcome to The Montvale, a luxury condominium community conveniently located just off Route 93 in Stoneham. This sun-filled corner unit with desirable western exposure was extensively renovated in 2023 and offers a like-new living experience. The 2-bedroom, 2-bath home features hardwood flooring throughout, custom stained-glass window inserts in the living room, and a stunning modern kitchen with premium appliances, seamless cooktop, stainless steel hood, custom wood drawer organizers, spice rack, and glass shelving. Both beautifully updated baths showcase glass-enclosed tiled showers, contemporary vanities, and designer lighting. Spacious bedrooms include custom-fitted luxury closet systems. Additional highlights include two deeded tandem garage parking spaces and a private storage unit conveniently located on the same floor. Exceptional style, comfort, and convenience! Close to shopping, dining and steps from two public golf courses.
For sale
Price cut: $26K (9/17)
$599,000
100 Ledgewood Dr APT 319, Stoneham, MA 02180
2beds
1,083sqft
Condominium
Built in 1987
-- sqft lot
$590,800 Zestimate®
$553/sqft
$503/mo HOA
What's special
Contemporary vanitiesGlass-enclosed tiled showersCustom-fitted luxury closet systemsBeautifully updated bathsHardwood flooring throughoutStainless steel hoodSeamless cooktop
- 133 days
- 443
- 20
Zillow last checked:
Listing updated:
Listed by:
Tori MacDowell 402-875-3192,
Gibson Sotheby's International Realty 781-894-8282
Source: MLS PIN,MLS#: 73532875
Facts & features
Interior
Bedrooms & bathrooms
- Bedrooms: 2
- Bathrooms: 2
- Full bathrooms: 2
- Main level bathrooms: 2
- Main level bedrooms: 2
Primary bedroom
- Features: Bathroom - Full, Walk-In Closet(s), Closet/Cabinets - Custom Built, Flooring - Hardwood, Lighting - Overhead
- Level: Main,First
- Area: 264
- Dimensions: 11 x 24
Bedroom 2
- Features: Closet, Closet/Cabinets - Custom Built, Flooring - Hardwood, Lighting - Overhead
- Level: Main,First
- Area: 150
- Dimensions: 10 x 15
Primary bathroom
- Features: Yes
Bathroom 1
- Features: Bathroom - Full, Bathroom - Tiled With Tub & Shower, Closet/Cabinets - Custom Built, Flooring - Stone/Ceramic Tile, Countertops - Stone/Granite/Solid, Dryer Hookup - Electric, Washer Hookup
- Level: Main,First
Bathroom 2
- Features: Bathroom - Full, Bathroom - Tiled With Shower Stall, Closet/Cabinets - Custom Built, Flooring - Stone/Ceramic Tile, Countertops - Stone/Granite/Solid
- Level: Main,First
Dining room
- Level: First
Kitchen
- Features: Closet/Cabinets - Custom Built, Flooring - Stone/Ceramic Tile, Window(s) - Bay/Bow/Box, Dining Area, Countertops - Stone/Granite/Solid, Open Floorplan, Recessed Lighting, Lighting - Pendant, Lighting - Overhead
- Level: Main,First
- Area: 238
- Dimensions: 14 x 17
Living room
- Features: Flooring - Hardwood, Window(s) - Bay/Bow/Box, Window(s) - Stained Glass, Open Floorplan, Recessed Lighting, Lighting - Pendant
- Level: Main,First
- Area: 255
- Dimensions: 17 x 15
Heating
- Forced Air, Electric
Cooling
- Central Air
Appliances
- Included: Oven, Dishwasher, Disposal, Microwave, Range, Refrigerator, Freezer, Washer, Dryer, Range Hood
- Laundry: Laundry Closet, Closet/Cabinets - Custom Built, Main Level, Electric Dryer Hookup, Washer Hookup, First Floor, In Unit
Features
- Closet, Closet/Cabinets - Custom Built, Elevator
- Flooring: Flooring - Hardwood
- Windows: Insulated Windows
- Has basement: No
- Has fireplace: No
- Common walls with other units/homes: Corner
Interior area
- Total structure area: 1,083
- Total interior livable area: 1,083 sqft
- Finished area above ground: 1,083
- Finished area below ground: 0
Property
Parking
- Total spaces: 2
- Parking features: Under, Deeded, Garage Faces Side, Off Street, Tandem, Paved
- Attached garage spaces: 2
- Has uncovered spaces: Yes
Features
- Entry location: Unit Placement(Upper)
- Exterior features: Decorative Lighting, Professional Landscaping
- Pool features: Association, In Ground
Details
- Parcel number: M:22 B:000 L:319,773469
- Zoning: RB
- Other equipment: Intercom
Construction
Type & style
- Home type: Condo
- Property subtype: Condominium
- Attached to another structure: Yes
Materials
- Roof: Rubber
Condition
- Year built: 1987
Utilities & green energy
- Electric: Circuit Breakers
- Sewer: Public Sewer
- Water: Public
- Utilities for property: for Electric Oven, for Electric Dryer, Washer Hookup
Community & HOA
Community
- Features: Public Transportation, Shopping, Pool, Park, Walk/Jog Trails, Golf, Conservation Area, Highway Access, House of Worship, Private School, Public School
- Security: Intercom
HOA
- Amenities included: Hot Water, Pool, Elevator(s), Storage
- Services included: Heat, Water, Sewer, Insurance, Maintenance Structure, Road Maintenance, Maintenance Grounds, Snow Removal, Trash, Reserve Funds
- HOA fee: $503 monthly
Location
- Region: Stoneham
Financial & listing details
- Price per square foot: $553/sqft
- Tax assessed value: $588,800
- Annual tax amount: $5,923
- Date on market: 6/9/2026
- Listing terms: Contract
Estimated market value
$590,800
$561,000 - $620,000
$2,905/mo
Price history
| Date | Event | Price |
|---|---|---|
| 10/8/2026 | Listed for sale | $599,000$553/sqft |
Source: MLS PIN #73532875 Report a problem | ||
| 10/1/2026 | Contingent | $599,000$553/sqft |
Source: MLS PIN #73532875 Report a problem | ||
| 9/17/2026 | Price change | $599,000-4.2%$553/sqft |
Source: MLS PIN #73532875 Report a problem | ||
| 6/10/2026 | Listed for sale | $625,000+5.9%$577/sqft |
Source: MLS PIN #73532875 Report a problem | ||
| 10/16/2024 | Sold | $590,000+3.5%$545/sqft |
Source: MLS PIN #73289499 Report a problem | ||
| 9/21/2024 | Contingent | $570,000$526/sqft |
Source: MLS PIN #73289499 Report a problem | ||
| 9/12/2024 | Listed for sale | $570,000+251.9%$526/sqft |
Source: MLS PIN #73289499 Report a problem | ||
| 9/7/1988 | Sold | $162,000$150/sqft |
Source: Public Record Report a problem | ||
Public tax history
| Year | Property taxes | Tax assessment |
|---|---|---|
| 2025 | $4,577 +1.2% | $447,400 +4.7% |
| 2024 | $4,524 +5.5% | $427,200 +10.6% |
| 2023 | $4,287 +13.7% | $386,200 +6.6% |
| 2022 | $3,771 -1.8% | $362,200 +2.1% |
| 2021 | $3,840 +2.2% | $354,900 +1.9% |
| 2020 | $3,758 -0.2% | $348,300 +3.8% |
| 2019 | $3,764 +12.5% | $335,500 +17.4% |
| 2018 | $3,347 -3.7% | $285,800 +1.9% |
| 2017 | $3,475 +2.3% | $280,500 +4.9% |
| 2016 | $3,397 +3.5% | $267,500 +5.6% |
| 2015 | $3,283 +9.6% | $253,300 +14% |
| 2014 | $2,996 +5.1% | $222,100 +1.7% |
| 2013 | $2,851 +6.3% | $218,300 +2.6% |
| 2012 | $2,682 -6.4% | $212,700 -9.4% |
| 2011 | $2,866 -7.3% | $234,700 -12.8% |
| 2010 | $3,093 -0.9% | $269,200 -6.1% |
| 2009 | $3,120 +0.4% | $286,800 -6% |
| 2008 | $3,109 +2.2% | $305,100 -2.3% |
| 2007 | $3,041 | $312,200 |
Find assessor info on the county website
Monthly payment
Est. payment
Payment breakdown
Explore the cost of this home by adjusting the details. Changes won't be saved.Climate risks
Neighborhood: 02180
Nearby schools
Schools provided by the listing agent
- Elementary: Stoneham
- Middle: Stoneham
- High: Stoneham
Source: MLS PIN. This data may not be complete. We recommend contacting the local school district to confirm school assignments for this home.
Similar homes
- $420,0002 bd2 ba1k sqftMonterosa Of Stoneham, Stoneham, MA 02180For Sale
 MLS ID #73548366, Jennifer Silva, RE/MAX Vantage. MLS PIN
 - $594,9002 bd2 ba1.4k sqftPlace Lane Condominiums, Woburn, MA 01801For Sale
 MLS ID #73578524, Patricia Marsh, Realty Executives Marsh & Associates. MLS PIN
 - $615,0002 bd2 ba1.2k sqftMystic Valley River Park, Medford, MA 02155For Sale
 MLS ID #73586964, Olubunmi Okoya, Engel & Volkers Boston. MLS PIN
 - $398,5001 bd1 ba1k sqftGates At Stoneham Condominium, Stoneham, MA 02180For Sale
 MLS ID #73561166, Cheryl Pendenza, REMAX Andrew Realty Services. MLS PIN
