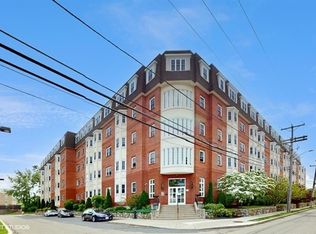
Welcome to Britney Place Condominiums and this spacious 2-bed, 2-bath home offering 1,184 sq ft of comfortable, open-concept living. Built in 2007, this freshly painted unit features a bright living and dining area with wood floors, recessed lighting and oversized bay windows, providing plenty of room for entertaining or relaxing at home. The open kitchen features granite counter, stainless steel appliances, gas cooking, tiled backsplash, abundant cabinetry and a generous peninsula with additional workspace/ casual seating. The spacious primary suite offers a private full bath, large custom walk-in closet & lovely bay window. A generously sized 2nd bedroom is ideal for guests, family or a home office, with a second full bath nearby. Additional conveniences include central air, in-unit laundry and private storage area. A standout feature is 2 deeded parking spaces, plus Britney Place offers 6 visitor spaces. Enjoy easy access to the Northern Strand Community Trail for walking, running and biking, along with nearby Night Shift Brewing, MetroRock, Gateway Center, Encore Boston Harbor Casino/Hotel and Assembly Row. Wellington and Malden Center provide Orange Line access, with commuter rail service also available at Malden Center. Major roadways offer convenient connections to Boston, Cambridge and throughout Greater Boston. With its generous room sizes, 2 full baths, 2 deeded parking spaces, private storage and exceptionally functional floor plan, Unit 104 offers an impressive combination of modern space, convenience and accessibility!
For sale
Price cut: $5K (10/22)
$525,000
120 Wyllis Ave #104, Everett, MA 02149
2beds
1,184sqft
Condominium
Built in 2007
-- sqft lot
$520,800 Zestimate®
$443/sqft
$395/mo HOA
What's special
Central airIn-unit laundryOpen kitchenGenerous room sizesSpacious primary suiteRecessed lightingStainless steel appliances
- 47 days
- 326
- 21
Zillow last checked:
Listing updated:
Listed by:
The Shorey Realty Group 781-962-4028,
Real Broker MA, LLC 855-450-0442,
David Shorey 781-962-4028
Source: MLS PIN,MLS#: 73573137
Facts & features
Interior
Bedrooms & bathrooms
- Bedrooms: 2
- Bathrooms: 2
- Full bathrooms: 2
Primary bedroom
- Features: Bathroom - Full, Walk-In Closet(s), Closet/Cabinets - Custom Built, Flooring - Wood, Window(s) - Bay/Bow/Box
- Level: First
Bedroom 2
- Features: Closet, Flooring - Wood
- Level: First
Primary bathroom
- Features: Yes
Bathroom 1
- Features: Bathroom - Full, Bathroom - With Shower Stall, Closet, Flooring - Stone/Ceramic Tile, Countertops - Stone/Granite/Solid
- Level: First
Bathroom 2
- Features: Bathroom - Full, Bathroom - With Tub & Shower, Closet, Flooring - Stone/Ceramic Tile, Countertops - Stone/Granite/Solid
- Level: First
Dining room
- Features: Flooring - Wood, Open Floorplan
- Level: First
Kitchen
- Features: Flooring - Stone/Ceramic Tile, Dining Area, Countertops - Stone/Granite/Solid, Open Floorplan, Recessed Lighting, Stainless Steel Appliances, Gas Stove, Peninsula
- Level: First
Living room
- Features: Closet, Flooring - Wood, Window(s) - Bay/Bow/Box, Open Floorplan, Recessed Lighting
- Level: First
Heating
- Central, Forced Air, Natural Gas, Unit Control
Cooling
- Central Air
Appliances
- Included: Range, Dishwasher, Disposal, Microwave, Refrigerator, Washer, Dryer
- Laundry: First Floor, In Unit
Features
- Flooring: Wood, Tile
- Windows: Insulated Windows
- Has basement: No
- Has fireplace: No
Interior area
- Total structure area: 1,184
- Total interior livable area: 1,184 sqft
- Finished area above ground: 1,184
Video & virtual tour
Property
Parking
- Total spaces: 2
- Parking features: Off Street, Deeded, Driveway
- Uncovered spaces: 2
Details
- Parcel number: 4708504
- Zoning: ID
Construction
Type & style
- Home type: Condo
- Property subtype: Condominium
- Attached to another structure: Yes
Materials
- Frame, Brick
- Roof: Rubber
Condition
- Year built: 2007
Utilities & green energy
- Electric: Circuit Breakers
- Sewer: Public Sewer
- Water: Public
- Utilities for property: for Gas Range
Green energy
- Energy efficient items: Thermostat
Community & HOA
Community
- Features: Public Transportation, Shopping, Park, Walk/Jog Trails, Medical Facility, Bike Path, Conservation Area, Highway Access, House of Worship, Public School, T-Station
- Security: Intercom, TV Monitor
HOA
- Amenities included: Elevator(s)
- Services included: Water, Sewer, Insurance, Maintenance Structure, Maintenance Grounds, Snow Removal, Trash, Reserve Funds
- HOA fee: $395 monthly
Location
- Region: Everett
Financial & listing details
- Price per square foot: $443/sqft
- Tax assessed value: $564,400
- Annual tax amount: $7,122
- Date on market: 9/8/2026
Estimated market value
$520,800
$495,000 - $547,000
$3,410/mo
Price history
| Date | Event | Price |
|---|---|---|
| 10/22/2026 | Price change | $525,000-0.9%$443/sqft |
Source: MLS PIN #73573137 Report a problem | ||
| 10/20/2026 | Listed for sale | $530,000$448/sqft |
Source: MLS PIN #73573137 Report a problem | ||
| 10/15/2026 | Contingent | $530,000$448/sqft |
Source: MLS PIN #73573137 Report a problem | ||
| 9/23/2026 | Price change | $530,000-3.6%$448/sqft |
Source: MLS PIN #73573137 Report a problem | ||
| 9/8/2026 | Listed for sale | $549,900+25%$464/sqft |
Source: MLS PIN #73573137 Report a problem | ||
| 7/31/2024 | Listing removed | -- |
Source: Zillow Rentals Report a problem | ||
| 7/25/2024 | Listed for rent | $3,200$3/sqft |
Source: Zillow Rentals Report a problem | ||
| 12/17/2019 | Sold | $440,000-1.1%$372/sqft |
Source: Public Record Report a problem | ||
| 11/6/2019 | Pending sale | $445,000$376/sqft |
Source: William Raveis Real Estate #72584083 Report a problem | ||
| 10/24/2019 | Listed for sale | $445,000+23.6%$376/sqft |
Source: William Raveis Real Estate #72584083 Report a problem | ||
| 9/16/2016 | Sold | $360,000$304/sqft |
Source: Public Record Report a problem | ||
Public tax history
| Year | Property taxes | Tax assessment |
|---|---|---|
| 2025 | $6,196 +7.4% | $544,000 +8% |
| 2024 | $5,771 +5.5% | $503,600 +8.4% |
| 2023 | $5,471 +16.8% | $464,400 +2.7% |
| 2022 | $4,686 +9.3% | $452,300 +4.1% |
| 2021 | $4,287 -1.6% | $434,300 +6.1% |
| 2020 | $4,357 -7.6% | $409,500 +7.5% |
| 2019 | $4,716 -1.7% | $380,900 +9.4% |
| 2018 | $4,798 +4.1% | $348,200 +9.1% |
| 2017 | $4,611 +8.5% | $319,300 +8.5% |
| 2016 | $4,251 +0.6% | $294,200 +1.7% |
| 2015 | $4,227 -2.8% | $289,300 |
| 2014 | $4,351 -7.5% | $289,300 -3.9% |
| 2013 | $4,706 | $300,900 |
Find assessor info on the county website
Monthly payment
Est. payment
Payment breakdown
Explore the cost of this home by adjusting the details. Changes won't be saved.Climate risks
Neighborhood: 02149


Similar homes
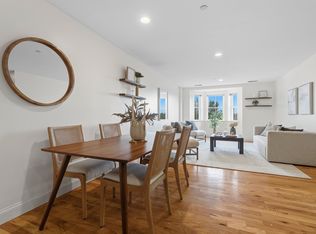
- $560,0002 bd2 ba1.1k sqft120 Wyllis Ave Unit 310, Everett, MA 02149For Sale
 MLS ID #73569828, Steven Cohen Team, Keller Williams Realty Boston-Metro | Back Bay. MLS PIN
 - $495,0002 bd2 ba1k sqftPark Plaza Condominiums, Everett, MA 02149For Sale
 MLS ID #73577235, Luxe Home Team, 1st Knock Realty. MLS PIN
 - $549,9002 bd1 ba1k sqft474 Broadway APT 46, Somerville, MA 02145For Sale
 MLS ID #73575228, Emily Gan, Boston Value Realty. MLS PIN
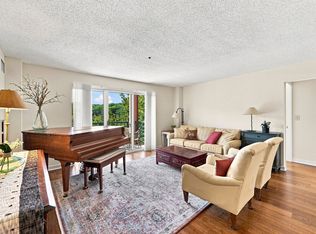
 - $520,0002 bd2 ba1k sqftCrescent Park Condominium, Woburn, MA 01801For Sale
 MLS ID #73590520, Andersen Group Realty, Keller Williams Realty Boston Northwest. MLS PIN
