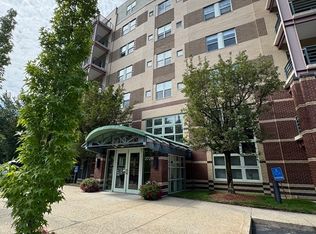
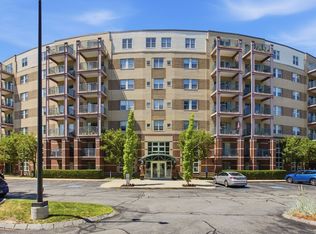
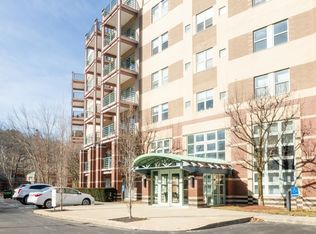
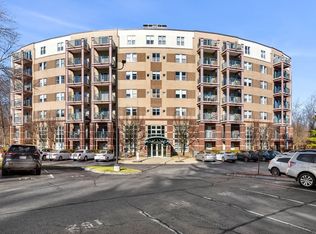
Rare opportunity to own a meticulously maintained end unit at sought-after Crescent Park condominium complex. This fifth-floor, single-level unit offers 1,047 square feet of bright living space with two bedrooms and two full baths. The open living and dining areas are anchored by a slider to a private balcony, where treetop views make the home feel far more tucked away than its commuter-friendly location suggests. The kitchen sits just off the dining area and features stainless appliances, generous cabinetry, tile flooring and a built-in desk nook that works beautifully as a home office or coffee station. The primary bedroom is a quiet retreat with three windows, a double closet and a private full bath with a fully tiled walk-in shower. The second bedroom is a standout, with floor-to-ceiling custom built-ins that make it equally at home as a bedroom, library or den, and it sits beside the second full bath with a tiled tub and shower. In-unit laundry, central air conditioning, gas forced hot air heat and generous closet space round out the practical details. Crescent Park is a professionally managed, elevator-served community with an in-ground pool, clubhouse and exercise room, and the monthly fee covers a multitude of services including heat, hot water, gas, water & sewer and landscaping. One assigned parking space is included. Set directly across from the Woburn Country Club and Whole Foods plaza with easy access to shopping, dining, conservation land and major routes.
For sale
$520,000
273 Cambridge Rd APT 505, Woburn, MA 01801
2beds
1,047sqft
Condominium
Built in 1991
-- sqft lot
$518,600 Zestimate®
$497/sqft
$635/mo HOA
What's special
Central air conditioningIn-unit laundryIn-ground poolPrivate balconyGenerous closet spaceTreetop viewsGenerous cabinetry
- 11 days
- 574
- 32
Likely to sell faster than
Zillow last checked:
Listing updated:
Listed by:
Andersen Group Realty 781-729-2329,
Keller Williams Realty Boston Northwest 781-862-2800,
Sven Andersen 781-739-2258
Source: MLS PIN,MLS#: 73590520
Facts & features
Interior
Bedrooms & bathrooms
- Bedrooms: 2
- Bathrooms: 2
- Full bathrooms: 2
Primary bedroom
- Features: Bathroom - Full, Flooring - Laminate, Closet - Double
- Level: First
- Area: 238
- Dimensions: 14 x 17
Bedroom 2
- Features: Closet, Closet/Cabinets - Custom Built, Flooring - Laminate
- Level: First
- Area: 130
- Dimensions: 13 x 10
Primary bathroom
- Features: Yes
Bathroom 1
- Features: Bathroom - Full, Bathroom - Tiled With Shower Stall, Flooring - Stone/Ceramic Tile
- Level: First
- Area: 56
- Dimensions: 8 x 7
Bathroom 2
- Features: Bathroom - Full, Bathroom - Tiled With Tub & Shower, Flooring - Stone/Ceramic Tile
- Level: First
- Area: 35
- Dimensions: 5 x 7
Dining room
- Features: Flooring - Laminate, Open Floorplan, Lighting - Pendant
- Level: First
- Area: 60
- Dimensions: 10 x 6
Kitchen
- Features: Flooring - Stone/Ceramic Tile, Countertops - Stone/Granite/Solid, Stainless Steel Appliances, Lighting - Overhead
- Level: First
- Area: 78
- Dimensions: 13 x 6
Living room
- Features: Flooring - Laminate, Balcony / Deck, Open Floorplan, Slider
- Level: First
- Area: 266
- Dimensions: 19 x 14
Heating
- Forced Air, Heat Pump, Natural Gas, Individual, Unit Control
Cooling
- Central Air, Dual, Individual, Unit Control
Appliances
- Included: Range, Dishwasher, Disposal, Microwave, Refrigerator, Freezer, Washer, Dryer, ENERGY STAR Qualified Dryer, Range Hood
- Laundry: In Unit, Electric Dryer Hookup, Washer Hookup
Features
- Elevator
- Flooring: Tile, Laminate, Bamboo
- Windows: Screens
- Has basement: No
- Has fireplace: No
- Common walls with other units/homes: End Unit,Corner
Interior area
- Total structure area: 1,047
- Total interior livable area: 1,047 sqft
- Finished area above ground: 1,047
Video & virtual tour
Property
Parking
- Total spaces: 1
- Parking features: Assigned
- Uncovered spaces: 1
Accessibility
- Accessibility features: Accessible Entrance
Features
- Entry location: Unit Placement(Upper)
- Exterior features: Balcony, Integrated Pest Management, Screens, Professional Landscaping, Sprinkler System
- Pool features: Association, In Ground
Details
- Parcel number: M:73 B:08 L:01 U:E7,3302134
- Zoning: R
- Other equipment: Intercom
Construction
Type & style
- Home type: Condo
- Property subtype: Condominium
- Attached to another structure: Yes
Materials
- Brick
- Roof: Rubber
Condition
- Year built: 1991
Utilities & green energy
- Electric: Circuit Breakers
- Sewer: Public Sewer
- Water: Public
- Utilities for property: for Electric Range, for Electric Oven, for Electric Dryer, Washer Hookup
Green energy
- Indoor air quality: Integrated Pest Management
Community & HOA
Community
- Features: Public Transportation, Shopping, Pool, Walk/Jog Trails, Golf, Medical Facility, Conservation Area, Highway Access, House of Worship, T-Station
- Security: Intercom
HOA
- Amenities included: Hot Water, Pool, Elevator(s), Fitness Center, Clubroom, Storage, Clubhouse
- Services included: Heat, Gas, Water, Sewer, Insurance, Maintenance Structure, Road Maintenance, Maintenance Grounds, Snow Removal, Trash
- HOA fee: $635 monthly
Location
- Region: Woburn
Financial & listing details
- Price per square foot: $497/sqft
- Tax assessed value: $468,100
- Annual tax amount: $4,283
- Date on market: 10/14/2026
Estimated market value
$518,600
$493,000 - $545,000
$2,634/mo
Price history
| Date | Event | Price |
|---|---|---|
| 10/14/2026 | Listed for sale | $520,000$497/sqft |
Source: MLS PIN #73590520 Report a problem | ||
| 10/14/2026 | Listing removed | $520,000$497/sqft |
Source: MLS PIN #73574585 Report a problem | ||
| 9/30/2026 | Pending sale | $520,000$497/sqft |
Source: MLS PIN #73574585 Report a problem | ||
| 9/9/2026 | Listed for sale | $520,000+13%$497/sqft |
Source: MLS PIN #73574585 Report a problem | ||
| 8/16/2019 | Sold | $459,999+0%$439/sqft |
Source: Public Record Report a problem | ||
| 7/3/2019 | Pending sale | $459,900$439/sqft |
Source: Classified Realty Group #72525518 Report a problem | ||
| 6/26/2019 | Listed for sale | $459,900+289.7%$439/sqft |
Source: Classified Realty Group #72525518 Report a problem | ||
| 1/21/1992 | Sold | $118,000$113/sqft |
Source: Public Record Report a problem | ||
Public tax history
| Year | Property taxes | Tax assessment |
|---|---|---|
| 2025 | $3,709 +13.6% | $434,300 +7.2% |
| 2024 | $3,266 -4% | $405,200 +3.6% |
| 2023 | $3,403 -11.2% | $391,200 -4.6% |
| 2022 | $3,831 +2% | $410,200 +1.9% |
| 2021 | $3,755 +8% | $402,500 +7.9% |
| 2020 | $3,477 +6.1% | $373,100 +8.1% |
| 2019 | $3,278 +8.4% | $345,000 +12.8% |
| 2018 | $3,025 +9.2% | $305,900 +9.8% |
| 2017 | $2,769 +9.1% | $278,600 +10.3% |
| 2016 | $2,539 -1.2% | $252,600 |
| 2015 | $2,569 +0.9% | $252,600 +3.6% |
| 2014 | $2,546 -0.7% | $243,900 -1.1% |
| 2013 | $2,565 | $246,600 |
| 2012 | $2,565 -3.2% | $246,600 -4.2% |
| 2011 | $2,650 -0.2% | $257,300 |
| 2010 | $2,655 +1.3% | $257,300 -4.8% |
| 2009 | $2,620 -6.8% | $270,400 -11.7% |
| 2008 | $2,811 +8.7% | $306,200 +7.4% |
| 2007 | $2,585 | $285,000 |
Find assessor info on the county website
Monthly payment
Est. payment
Payment breakdown
Explore the cost of this home by adjusting the details. Changes won't be saved.Climate risks
Neighborhood: 01801
Nearby schools
Schools provided by the listing agent
- Elementary: Reeves Elementary
- Middle: Joyce Middle
- High: Woburn Memorial High
Source: MLS PIN. This data may not be complete. We recommend contacting the local school district to confirm school assignments for this home.
Similar homes
- $389,9001 bd2 ba660 sqftCrescent Park, Woburn, MA 01801For Sale
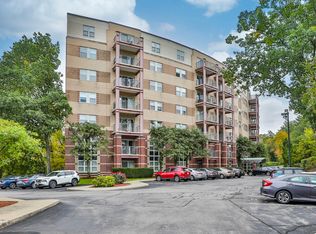 MLS ID #73585730, Deborah Miller, Littlefield Real Estate. MLS PIN
 - $540,0003 bd2 ba1.5k sqftNorthwoods Condominium, Woburn, MA 01801For Sale
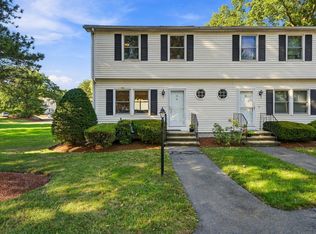 MLS ID #73579118, Danielle Fleming, MA Properties. MLS PIN
 - $517,0002 bd2 ba1.2k sqft146 Marble St APT 402, Stoneham, MA 02180For Sale
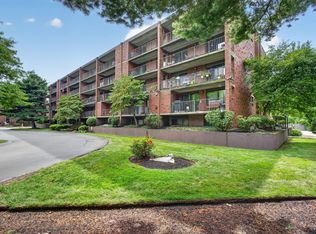 MLS ID #73571601, Amy Copeland Potamis, Coldwell Banker Realty - Lynnfield. MLS PIN
 - $499,0002 bd2 ba1.1k sqftRegal, Medford, MA 02155For Sale
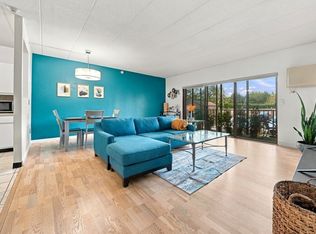 MLS ID #73584216, Ashley Hayes, eXp Realty LLC - Corporate Office. MLS PIN
