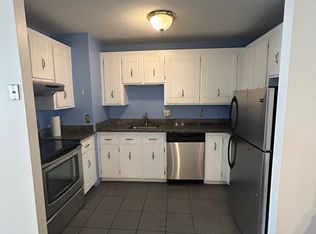
A walker’s paradise, with a Walk Score of 9.0 out of 10 and within a 10-minute walk to both the Magoun Square & Ball Square Green Line stations. Bright and updated top-floor 2-bed/1-bath condo with elevator access in Somerville's sought-after Magoun Square. A commuter's dream! This sun-filled 4th-floor unit features an open floor plan, new LVP flooring, recessed lighting, and upgraded electrical panel . The remodeled kitchen offers modern white cabinetry, quartz countertops, stainless steel appliances, and ample prep space, opening to a spacious living & dining area ideal for everyday living and entertaining. The oversized primary bedroom includes a walk-in closet, while the second bedroom offers flexible space for guests or a home office. The full bath features a separate vanity area from the tub and toilet. An additional highlight is one deeded garage parking space. The HOA fee covers heat & hot water. Quick access to I-93, Tufts, Davis Square, Cambridge, and Downtown Boston, plus nearby restaurants, cafés, the Community Path, and Assembly Row.
For sale
$549,900
474 Broadway APT 46, Somerville, MA 02145
2beds
1,069sqft
Condominium
Built in 1965
-- sqft lot
$540,900 Zestimate®
$514/sqft
$586/mo HOA
What's special
Remodeled kitchenOversized primary bedroomOpen floor planModern white cabinetryQuartz countertopsRecessed lightingStainless steel appliances
- 15 days
- 226
- 17
Zillow last checked:
Listing updated:
Listed by:
Emily Gan 781-591-1400,
Boston Value Realty 781-591-1400
Source: MLS PIN,MLS#: 73575228
Facts & features
Interior
Bedrooms & bathrooms
- Bedrooms: 2
- Bathrooms: 1
- Full bathrooms: 1
Primary bedroom
- Features: Walk-In Closet(s), Flooring - Vinyl, Remodeled, Lighting - Overhead
- Level: Fourth Floor
- Area: 162.69
- Dimensions: 14.25 x 11.42
Bedroom 2
- Features: Closet, Flooring - Vinyl, Remodeled, Lighting - Overhead
- Level: Fourth Floor
- Area: 160.31
- Dimensions: 14.25 x 11.25
Bathroom 1
- Features: Bathroom - Full, Bathroom - Tiled With Tub
- Level: Fourth Floor
Dining room
- Features: Flooring - Vinyl, Open Floorplan, Recessed Lighting, Remodeled
- Level: Fourth Floor
- Area: 148
- Dimensions: 12.33 x 12
Kitchen
- Features: Flooring - Vinyl, Open Floorplan, Remodeled
- Level: Fourth Floor
- Area: 146
- Dimensions: 12.17 x 12
Living room
- Features: Flooring - Vinyl, Open Floorplan, Recessed Lighting, Remodeled
- Level: Fourth Floor
- Area: 181.92
- Dimensions: 14.75 x 12.33
Heating
- Baseboard, Natural Gas
Cooling
- Window Unit(s), Wall Unit(s)
Appliances
- Included: Range, Dishwasher, Disposal, Microwave, ENERGY STAR Qualified Refrigerator
- Laundry: In Building
Features
- High Speed Internet, Elevator
- Flooring: Tile
- Has basement: No
- Has fireplace: No
- Common walls with other units/homes: No One Above
Interior area
- Total structure area: 1,069
- Total interior livable area: 1,069 sqft
- Finished area above ground: 1,069
Property
Parking
- Total spaces: 1
- Parking features: Under, Garage Door Opener, Deeded
- Attached garage spaces: 1
Features
- Entry location: Unit Placement(Upper)
Details
- Parcel number: M:0040 B:000I L:000646,753326
- Zoning: MR4
- Other equipment: Intercom
Construction
Type & style
- Home type: Condo
- Property subtype: Condominium
Materials
- Frame
- Roof: Shingle
Condition
- Year built: 1965
Utilities & green energy
- Electric: 110 Volts, 100 Amp Service
- Sewer: Public Sewer
- Water: Public
- Utilities for property: for Electric Range
Community & HOA
Community
- Features: Public Transportation, Shopping, Park, Walk/Jog Trails, Bike Path, Public School, T-Station, University
- Security: Intercom
HOA
- Amenities included: Hot Water, Laundry, Elevator(s)
- Services included: Heat, Water, Sewer, Insurance, Security, Maintenance Structure, Maintenance Grounds, Snow Removal, Trash, Reserve Funds
- HOA fee: $586 monthly
Location
- Region: Somerville
Financial & listing details
- Price per square foot: $514/sqft
- Tax assessed value: $459,600
- Annual tax amount: $5,046
- Date on market: 9/23/2026
Estimated market value
$540,900
$514,000 - $568,000
$2,987/mo
Price history
| Date | Event | Price |
|---|---|---|
| 9/10/2026 | Listed for sale | $549,900-5.2%$514/sqft |
Source: MLS PIN #73575228 Report a problem | ||
| 9/2/2026 | Listing removed | $579,900$542/sqft |
Source: MLS PIN #73535029 Report a problem | ||
| 6/24/2026 | Price change | $579,900-3.3%$542/sqft |
Source: MLS PIN #73535029 Report a problem | ||
| 6/12/2026 | Listed for sale | $599,900+41.2%$561/sqft |
Source: MLS PIN #73535029 Report a problem | ||
| 2/26/2021 | Listing removed | -- |
Source: Zillow Rental Manager Report a problem | ||
| 12/16/2020 | Listed for rent | $2,200$2/sqft |
Source: Owner Report a problem | ||
| 10/19/2020 | Sold | $425,000-2.1%$398/sqft |
Source: Public Record Report a problem | ||
| 8/24/2020 | Pending sale | $434,000$406/sqft |
Source: Popular Properties Realty,Inc. #72679174 Report a problem | ||
| 8/19/2020 | Price change | $434,000-5.6%$406/sqft |
Source: Popular Properties Realty,Inc. #72679174 Report a problem | ||
| 7/22/2020 | Price change | $459,9000%$430/sqft |
Source: Popular Properties Realty,Inc. #72679174 Report a problem | ||
| 6/24/2020 | Listed for sale | $460,000$430/sqft |
Source: Popular Properties Realty,Inc. #72679174 Report a problem | ||
| 4/16/2019 | Listing removed | $2,200$2/sqft |
Source: Metro Realty Corp Report a problem | ||
| 2/2/2019 | Price change | $2,200-4.3%$2/sqft |
Source: Ryan McCormick Report a problem | ||
| 1/3/2019 | Price change | $2,300+2.2%$2/sqft |
Source: Ryan McCormick Report a problem | ||
| 12/2/2018 | Price change | $2,250+12.5%$2/sqft |
Source: Zillow Rental Manager Report a problem | ||
| 9/24/2018 | Price change | $2,000-11.1%$2/sqft |
Source: Apartments Rental Experts Report a problem | ||
| 7/10/2018 | Listed for rent | $2,250$2/sqft |
Source: Zillow Rental Manager Report a problem | ||
Public tax history
| Year | Property taxes | Tax assessment |
|---|---|---|
| 2025 | $4,900 +3.7% | $449,100 |
| 2024 | $4,725 +2.6% | $449,100 +0.9% |
| 2023 | $4,604 +2.5% | $445,300 +0.9% |
| 2022 | $4,492 -2.8% | $441,300 -2.7% |
| 2021 | $4,620 +2% | $453,400 +1% |
| 2020 | $4,531 +19% | $449,100 +27% |
| 2019 | $3,806 -3.4% | $353,700 +1.5% |
| 2018 | $3,940 +9.5% | $348,400 +13% |
| 2017 | $3,599 +1.6% | $308,400 +9.1% |
| 2016 | $3,541 | $282,600 |
Find assessor info on the county website
Monthly payment
Est. payment
Payment breakdown
Explore the cost of this home by adjusting the details. Changes won't be saved.Climate risks
Neighborhood: Magoun Square


Similar homes
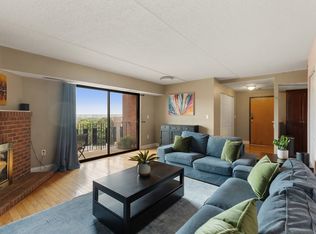
- $500,0002 bd2 ba937 sqftSummit Condominium, Somerville, MA 02145For Sale
 MLS ID #73575539, Rebecca Riopelle, Blink Realty Group, LLC. MLS PIN
 - $428,0001 bd1 ba643 sqft390 Broadway, Somerville, MA 02145For Sale
 MLS ID #73574205, Gary S. Vrotsos, Coldwell Banker Realty - Cambridge. MLS PIN
 - $549,0002 bd1 ba890 sqftKingston Gardens, Brighton, MA 02135For Sale
 MLS ID #73575406, Veronique Mendelson, Berkshire Hathaway HomeServices Commonwealth Real Estate. MLS PIN
 - $525,0002 bd2 ba1.2k sqftMystic River Park, Medford, MA 02155For Sale
 MLS ID #73557096, Salvatore Brett Sillari, Berkshire Hathaway HomeServices Commonwealth Real Estate. MLS PIN
