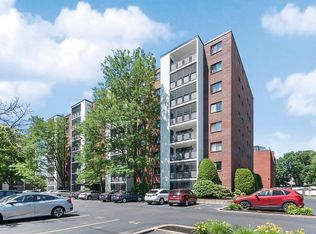
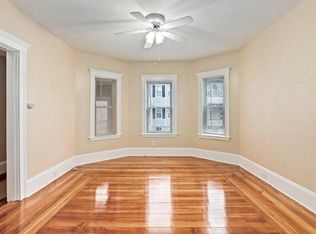
Bright and sunny, this South-facing 2-bed, 2-bath condominium at The Wellington, has an open floor plan, and is filled with natural light throughout the day. Enjoy the warmth of HARDWOOD FLOORS beneath the wall-to-wall carpeting, along with granite counters, stainless steel appliances, semi-updated baths, a replacement electrical panel, updated hot water tank (2021), replacement HVAC system (2013), and a front-loading in-unit washer and dryer. Additional basement storage provides added convenience. Ideally situated just moments from the Orange Line, Mystic River Reservation and Marina, Station Landing, and vibrant Assembly Row, residents enjoy easy access to an exceptional selection of shopping, dining, nightlife, and entertainment options. The Wellington offers brand new lobbies & 1st floor carpets (2026), with outstanding amenities, including a fully equipped fitness center, two tennis courts, outdoor swimming pool with spa and gas grills, billiards/media room, recreation room, and a rooftop deck showcasing panoramic views of the Boston skyline. With a Walk Score of 84, everyday conveniences are right outside your door. The association also maintains a well-funded Capital Reserve Account, providing added peace of mind. Open Houses: Fri 11/20 from 4-5:30; Sat & Sun 12-1:30.
For sale
$565,000
22 9th St APT 504, Medford, MA 02155
2beds
1,138sqft
Condominium
Built in 1985
-- sqft lot
$557,000 Zestimate®
$496/sqft
$586/mo HOA
What's special
Bright and sunnyHardwood floorsOpen floor planStainless steel appliancesSemi-updated bathsGranite counters
- 1 day
- 104
- 7
Zillow last checked:
Listing updated:
Listed by:
David Hayes 617-817-1189,
Coldwell Banker Realty - Lexington 781-862-2600
Source: MLS PIN,MLS#: 73603904
Facts & features
Interior
Bedrooms & bathrooms
- Bedrooms: 2
- Bathrooms: 2
- Full bathrooms: 2
Primary bedroom
- Features: Bathroom - Full, Walk-In Closet(s), Flooring - Wall to Wall Carpet
- Level: First
- Area: 210
- Dimensions: 15 x 14
Bedroom 2
- Features: Flooring - Wall to Wall Carpet
- Level: First
- Area: 168
- Dimensions: 14 x 12
Primary bathroom
- Features: Yes
Dining room
- Features: Flooring - Wall to Wall Carpet, Open Floorplan, Lighting - Pendant
- Level: First
- Area: 196
- Dimensions: 14 x 14
Kitchen
- Features: Flooring - Vinyl, Open Floorplan, Remodeled
- Level: First
- Area: 120
- Dimensions: 12 x 10
Living room
- Features: Flooring - Wall to Wall Carpet, Balcony - Exterior, Open Floorplan, Slider
- Level: First
- Area: 196
- Dimensions: 14 x 14
Heating
- Heat Pump, Electric, Individual, Unit Control
Cooling
- Central Air, Heat Pump, Individual, Unit Control
Appliances
- Included: Range, Dishwasher, Disposal, Microwave, Refrigerator, Washer, Dryer
- Laundry: First Floor, In Unit, Electric Dryer Hookup, Washer Hookup
Features
- Flooring: Vinyl, Carpet, Hardwood
- Doors: Insulated Doors
- Windows: Insulated Windows, Storm Window(s)
- Has basement: Yes
- Has fireplace: No
- Common walls with other units/homes: 2+ Common Walls
Interior area
- Total structure area: 1,138
- Total interior livable area: 1,138 sqft
- Finished area above ground: 1,138
Property
Parking
- Total spaces: 3
- Parking features: On Street, Deeded
- Uncovered spaces: 3
Accessibility
- Accessibility features: Accessible Entrance
Features
- Entry location: Unit Placement(Upper)
- Exterior features: Balcony, Professional Landscaping, Tennis Court(s)
- Pool features: Association, In Ground
- Waterfront features: Lake/Pond, Unknown To Beach, Beach Ownership(Public)
Details
- Parcel number: MEDFMU17B2035
- Zoning: 0
- Other equipment: Intercom
Construction
Type & style
- Home type: Condo
- Property subtype: Condominium
- Attached to another structure: Yes
Materials
- Brick, Block
- Roof: Rubber
Condition
- Year built: 1985
Utilities & green energy
- Electric: Circuit Breakers, 150 Amp Service
- Sewer: Public Sewer
- Water: Public
- Utilities for property: for Electric Range, for Electric Oven, for Electric Dryer, Washer Hookup
Green energy
- Energy efficient items: Thermostat
Community & HOA
Community
- Features: Public Transportation, Shopping, Park, Walk/Jog Trails, Medical Facility, Bike Path, Conservation Area, Highway Access, Marina, Public School, T-Station
- Security: Intercom, TV Monitor
HOA
- Amenities included: Pool, Elevator(s), Tennis Court(s), Fitness Center, Sauna/Steam, Clubroom, Storage
- Services included: Water, Sewer, Insurance, Maintenance Structure, Road Maintenance, Maintenance Grounds, Snow Removal, Trash, Reserve Funds
- HOA fee: $586 monthly
Location
- Region: Medford
Financial & listing details
- Price per square foot: $496/sqft
- Tax assessed value: $584,300
- Annual tax amount: $5,043
- Date on market: 11/19/2026
Estimated market value
$557,000
$529,000 - $585,000
$3,156/mo
Price history
| Date | Event | Price |
|---|---|---|
| 11/19/2026 | Listed for sale | $565,000+91.8%$496/sqft |
Source: MLS PIN #73603904 Report a problem | ||
| 12/4/2012 | Sold | $294,650-0.1%$259/sqft |
Source: Public Record Report a problem | ||
| 10/12/2012 | Listed for sale | $295,000+13%$259/sqft |
Source: RE/MAX Results #71446559 Report a problem | ||
| 4/8/2011 | Sold | $261,000+226.3%$229/sqft |
Source: Public Record Report a problem | ||
| 12/17/1996 | Sold | $80,000-42.4%$70/sqft |
Source: Public Record Report a problem | ||
| 1/12/1989 | Sold | $139,000$122/sqft |
Source: Public Record Report a problem | ||
Public tax history
| Year | Property taxes | Tax assessment |
|---|---|---|
| 2025 | $4,554 | $534,500 |
| 2024 | $4,554 +3% | $534,500 +4.5% |
| 2023 | $4,423 -2.4% | $511,300 +1.6% |
| 2022 | $4,534 -0.8% | $503,200 +3.6% |
| 2021 | $4,572 +4.7% | $485,900 +2.2% |
| 2020 | $4,365 -1.7% | $475,500 +2.8% |
| 2019 | $4,441 +9% | $462,600 +16.3% |
| 2018 | $4,074 +2.2% | $397,900 +5.4% |
| 2017 | $3,986 +15.9% | $377,500 +22.9% |
| 2016 | $3,438 +3.9% | $307,200 +8.6% |
| 2015 | $3,309 +2.8% | $282,800 +7.7% |
| 2014 | $3,218 +3.2% | $262,700 +4.2% |
| 2013 | $3,117 +7.8% | $252,200 +4.9% |
| 2012 | $2,892 -0.2% | $240,400 -3.6% |
| 2011 | $2,897 -2.4% | $249,500 -7.7% |
| 2010 | $2,969 +16.9% | $270,400 +7.3% |
| 2009 | $2,540 -3.1% | $252,000 -12.3% |
| 2008 | $2,622 -2.1% | $287,500 -4.5% |
| 2007 | $2,678 | $301,200 |
Find assessor info on the county website
Monthly payment
Est. payment
Payment breakdown
Explore the cost of this home by adjusting the details. Changes won't be saved.Climate risks
Neighborhood: 02155
Nearby schools
Schools provided by the listing agent
- High: Medford High
Source: MLS PIN. This data may not be complete. We recommend contacting the local school district to confirm school assignments for this home.
Similar homes
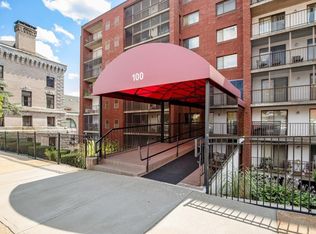
- $559,0002 bd2 ba1.1k sqft100 High Street Condominium, Medford, MA 02155For Sale
 MLS ID #73567477, Charlotte Scuderi, REMAX Andrew Realty Services. MLS PIN
- $519,0002 bd2 ba1.1k sqft100 High St APT 207, Medford, MA 02155For Sale
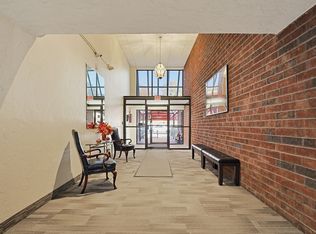 MLS ID #73595740, Yanling Zeng, Quintess Real Estate. MLS PIN
- $480,0002 bd2 ba1.2k sqftRegency I Condominium, Medford, MA 02155For Sale
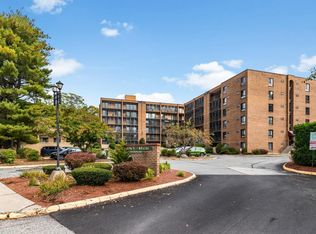 MLS ID #73601705, Cheryl Pendenza, REMAX Andrew Realty Services. MLS PIN
- $479,9002 bd2 ba1.2k sqftRegency Condominium, Medford, MA 02155For Sale
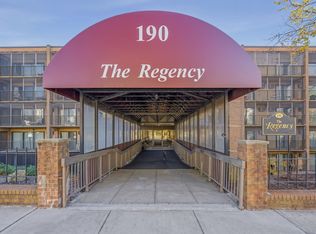 MLS ID #73601344, Rita Tsay, Move2Boston Group, LLC. MLS PIN
