Superb opportunity to own in sought after building! Freshly painted & ready for its next chapter, this well-kept 2-bedroom, 2-bath corner-unit Condo pairs a smart layout with an ideal Medford Square location. The sun-splashed living room/dining room combo offers plenty of space to relax & entertain with sliders that lead to a private balcony with a newly painted floor, also accessible from the 2nd bedroom. Ample cabinetry awaits in the kitchen, now complemented by a new stove. The main bedroom features a large walk-in closet with built-in shelves & private shower stall bath, while a 2nd bedroom & full bath add flexibility. In-unit laundry, young heating & a/c system ('20) & water heater (’22), elevator access & private storage bin keep everyday living comfortable & convenient. Two deeded parking spaces: one in garage (#6) & one in the lot (#62) are an added bonus. Exceptional Medford Square location directly on Route 60 & across from the Medford Public Library, with bus stops, shops, restaurants & more down the street. Rear-facing, the unit enjoys views towards the Mystic River & Condon Shell, while the rear parking lot provides instant access to Route 16. With Medford Square out front, the Mystic River out back & key commuter routes close by, this Condo delivers an ideal combination of city convenience, scenic surroundings & everyday ease.
For sale
Price cut: $5K (10/7)
$569,900
100 High St APT 308, Medford, MA 02155
2beds
1,107sqft
Condominium
Built in 1984
-- sqft lot
$563,500 Zestimate®
$515/sqft
$382/mo HOA
What's special
Private shower stall bathIn-unit laundryNew stoveFreshly painted
- 50 days
- 285
- 11
Zillow last checked:
Listing updated:
Listed by:
Charlotte Scuderi 781-367-8966,
REMAX Andrew Realty Services 781-395-7676
Source: MLS PIN,MLS#: 73567477
Facts & features
Interior
Bedrooms & bathrooms
- Bedrooms: 2
- Bathrooms: 2
- Full bathrooms: 2
Primary bedroom
- Features: Bathroom - Full, Walk-In Closet(s), Flooring - Laminate
- Level: First
Bedroom 2
- Features: Closet, Flooring - Laminate, Balcony - Exterior, Slider
- Level: First
Primary bathroom
- Features: Yes
Bathroom 1
- Features: Bathroom - Full, Bathroom - Tiled With Tub & Shower, Flooring - Stone/Ceramic Tile
- Level: First
Bathroom 2
- Features: Bathroom - Full, Bathroom - Tiled With Shower Stall, Flooring - Stone/Ceramic Tile
- Level: First
Dining room
- Features: Flooring - Laminate, Open Floorplan
- Level: First
Kitchen
- Features: Flooring - Stone/Ceramic Tile
- Level: First
Living room
- Features: Flooring - Laminate, Balcony - Exterior, Open Floorplan, Slider
- Level: First
Heating
- Forced Air, Natural Gas
Cooling
- Central Air
Appliances
- Included: Range, Dishwasher, Disposal, Refrigerator, Washer, Dryer
- Laundry: First Floor, In Unit
Features
- Elevator
- Flooring: Tile, Laminate
- Has basement: Yes
- Has fireplace: No
- Common walls with other units/homes: End Unit
Interior area
- Total structure area: 1,107
- Total interior livable area: 1,107 sqft
- Finished area above ground: 1,107
Property
Parking
- Total spaces: 2
- Parking features: Under, Garage Door Opener, Storage, Deeded, Off Street
- Attached garage spaces: 1
- Uncovered spaces: 1
Features
- Entry location: Unit Placement(Upper)
- Exterior features: Balcony, City View(s), Professional Landscaping
- Has view: Yes
- View description: City
Lot
- Size: 1 Square Feet
Details
- Parcel number: M:L07 B:1347,637527
- Zoning: res
Construction
Type & style
- Home type: Condo
- Property subtype: Condominium
- Attached to another structure: Yes
Materials
- Brick
Condition
- Year built: 1984
Utilities & green energy
- Electric: Circuit Breakers
- Sewer: Public Sewer
- Water: Public
Community & HOA
Community
- Features: Public Transportation, Shopping, Park, Walk/Jog Trails, Medical Facility, Bike Path, Highway Access, House of Worship, Private School, Public School, University
HOA
- Amenities included: Elevator(s)
- Services included: Water, Sewer, Insurance, Maintenance Structure, Maintenance Grounds, Snow Removal, Trash
- HOA fee: $382 monthly
Location
- Region: Medford
Financial & listing details
- Price per square foot: $515/sqft
- Tax assessed value: $526,600
- Annual tax amount: $4,714
- Date on market: 8/24/2026
Estimated market value
$563,500
$535,000 - $592,000
$2,766/mo
Price history
| Date | Event | Price |
|---|---|---|
| 10/7/2026 | Price change | $569,900-0.9%$515/sqft |
Source: MLS PIN #73567477 Report a problem | ||
| 8/24/2026 | Listed for sale | $574,900+55.8%$519/sqft |
Source: MLS PIN #73567477 Report a problem | ||
| 1/29/2023 | Listing removed | -- |
Source: Zillow Rentals Report a problem | ||
| 12/31/2022 | Listed for rent | $2,450+8.9%$2/sqft |
Source: Zillow Rentals Report a problem | ||
| 1/5/2022 | Listing removed | -- |
Source:  RE/MAX International Report a problem RE/MAX International Report a problem | ||
| 1/1/2022 | Listed for rent | $2,250$2/sqft |
Source: RE/MAX International #72918350 Report a problem | ||
| 12/9/2021 | Listing removed | -- |
Source: RE/MAX International Report a problem | ||
| 11/10/2021 | Listed for rent | $2,250+2.3%$2/sqft |
Source: RE/MAX International #72918350 Report a problem | ||
| 9/12/2020 | Listing removed | $2,200$2/sqft |
Source: RE/MAX Andrew Realty Services #72712904 Report a problem | ||
| 8/20/2020 | Listed for rent | $2,200$2/sqft |
Source: RE/MAX Andrew Realty Services #72712904 Report a problem | ||
| 9/16/2019 | Listing removed | $2,200$2/sqft |
Source: RE/MAX Andrew Realty Services #72559353 Report a problem | ||
| 9/6/2019 | Price change | $2,200-2.2%$2/sqft |
Source: RE/MAX Andrew Realty Services #72559353 Report a problem | ||
| 8/19/2019 | Price change | $2,250-2.2%$2/sqft |
Source: RE/MAX Andrew Realty Services #72528733 Report a problem | ||
| 7/15/2019 | Price change | $2,300-4.2%$2/sqft |
Source: RE/MAX Andrew Realty Services #72528733 Report a problem | ||
| 7/3/2019 | Listed for rent | $2,400+9.1%$2/sqft |
Source: RE/MAX Andrew Realty Services #72528733 Report a problem | ||
| 7/21/2017 | Listing removed | $2,200$2/sqft |
Source: John Tringale #72179362 Report a problem | ||
| 6/9/2017 | Listed for rent | $2,200$2/sqft |
Source: John Tringale #72179362 Report a problem | ||
| 5/12/2017 | Sold | $369,000+123.6%$333/sqft |
Source: Public Record Report a problem | ||
| 10/13/1999 | Sold | $165,000$149/sqft |
Source: Public Record Report a problem | ||
Public tax history
| Year | Property taxes | Tax assessment |
|---|---|---|
| 2025 | $3,900 | $457,700 |
| 2024 | $3,900 +3.9% | $457,700 +5.5% |
| 2023 | $3,752 -8.5% | $433,800 -4.7% |
| 2022 | $4,102 -0.8% | $455,300 +3.6% |
| 2021 | $4,136 +4.7% | $439,500 +2.2% |
| 2020 | $3,949 +5.1% | $430,200 +9.9% |
| 2019 | $3,759 +9.5% | $391,600 +16.8% |
| 2018 | $3,433 +2.1% | $335,300 +5.3% |
| 2017 | $3,362 -4% | $318,400 +1.8% |
| 2016 | $3,501 +3.8% | $312,900 +8.5% |
| 2015 | $3,374 +6.3% | $288,400 +11.4% |
| 2014 | $3,173 +2% | $259,000 +2.9% |
| 2013 | $3,110 +1.5% | $251,600 -1.2% |
| 2012 | $3,064 -3.3% | $254,700 -6.7% |
| 2011 | $3,170 +4.5% | $273,000 -1.2% |
| 2010 | $3,033 +9.5% | $276,200 +0.5% |
| 2009 | $2,770 +35.3% | $274,800 +22.4% |
| 2008 | $2,048 -17.1% | $224,600 -19.2% |
| 2007 | $2,471 | $278,000 |
Find assessor info on the county website
Monthly payment
Est. payment
Payment breakdown
Explore the cost of this home by adjusting the details. Changes won't be saved.Climate risks
Neighborhood: 02155


Similar homes
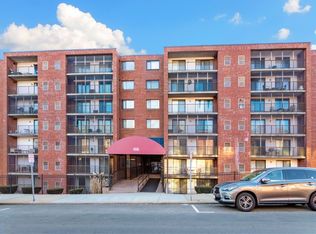
- $544,5002 bd2 ba1k sqft24 South St APT 21, Medford, MA 02155For Sale
 MLS ID #73559289, Suman Mahara, oNest Real Estate. MLS PIN
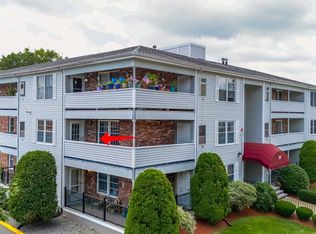
 - $509,0002 bd2 ba1.1k sqft100 High St APT 206, Medford, MA 02155For Sale
 MLS ID #73563816, John Veneziano, REMAX Andrew Realty Services. MLS PIN
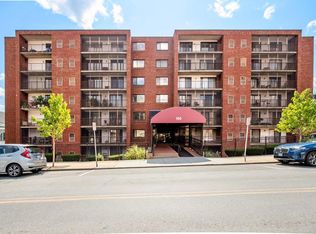
 - $599,5002 bd2 ba1.2k sqftParkway Plaza West, Medford, MA 02155For Sale
 MLS ID #73569296, Cheryl Pendenza, REMAX Andrew Realty Services. MLS PIN
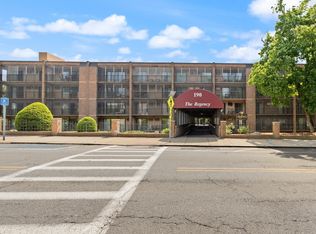
 - $429,9002 bd2 ba1.1k sqftRegency, Medford, MA 02155For Sale
 MLS ID #73522537, Peter T. Phillips, Century 21 North East. MLS PIN
