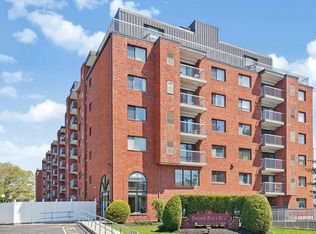
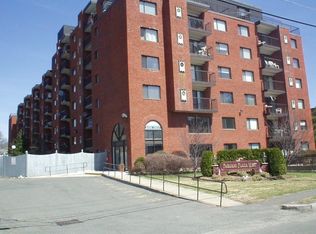
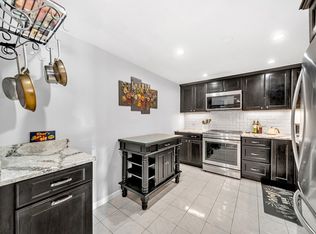
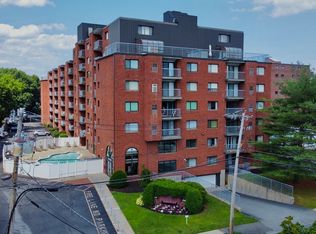
1,234 sq. ft. + 2 beds + 2 baths + 3 parking spaces + garage + balcony + updated kitchen + amenities + Wellington/Orange Line. Modern Living with Exceptional Space, Parking, Elevator & Location! Welcome to Parkway Plaza West, Unit 411, a 2-bedroom, 2-bath condominium offering 1,234 sq. ft. of bright, open living space in one of Medford’s most convenient locations. Thoughtfully designed for both everyday living and entertaining, this move-in-ready residence features an open living and dining area, eat-in kitchen, private balcony, central air, and in-unit laundry. The kitchen is equipped with stainless steel appliances, upgraded cabinetry, flooring and granite countertops. The spacious primary suite offers a walk-in closet and private bath with walk-in shower, while the second bedroom provides excellent flexibility for guests or a home office. Parking is a standout feature with three dedicated spaces, including one indoor garage space and two outdoor spaces. Building amenities include a swimming pool and patio, clubroom with shared kitchen and Wi-Fi, and a full-time on-site superintendent. Prime location across from Wellington Station and the Orange Line, with easy access to shops and restaurants at Station Landing, Assembly Row, Encore Boston Harbor dining and entertainment, and just 6 miles from downtown Boston. With a Walk Score of 83, this is a very walkable location where many everyday errands can be accomplished on foot.
For sale
Price cut: $25.4K (10/6)
$599,500
8 9th St APT 411, Medford, MA 02155
2beds
1,234sqft
Condominium
Built in 1985
-- sqft lot
$593,300 Zestimate®
$486/sqft
$444/mo HOA
What's special
Central airIn-unit laundryEat-in kitchenGranite countertopsPrivate balconySpacious primary suiteUpgraded cabinetry
- 47 days
- 357
- 23
Zillow last checked:
Listing updated:
Listed by:
Cheryl Pendenza 617-470-0652,
REMAX Andrew Realty Services 781-395-7676
Source: MLS PIN,MLS#: 73569296
Facts & features
Interior
Bedrooms & bathrooms
- Bedrooms: 2
- Bathrooms: 2
- Full bathrooms: 2
Primary bedroom
- Level: Fourth Floor
Bedroom 2
- Level: Fourth Floor
Primary bathroom
- Features: Yes
Bathroom 1
- Level: Fourth Floor
Bathroom 2
- Level: Fourth Floor
Dining room
- Level: Fourth Floor
Kitchen
- Level: Fourth Floor
Living room
- Level: Fourth Floor
Heating
- Central
Cooling
- Central Air
Appliances
- Included: Range, Refrigerator
- Laundry: Fourth Floor, In Unit, Electric Dryer Hookup, Washer Hookup
Features
- Sauna/Steam/Hot Tub
- Flooring: Tile, Engineered Hardwood
- Has basement: No
- Has fireplace: No
- Common walls with other units/homes: 2+ Common Walls
Interior area
- Total structure area: 1,234
- Total interior livable area: 1,234 sqft
- Finished area above ground: 1,234
Video & virtual tour
Property
Parking
- Total spaces: 3
- Parking features: Under, Off Street, Deeded
- Attached garage spaces: 1
- Uncovered spaces: 2
Features
- Entry location: Unit Placement(Upper)
- Patio & porch: Patio
- Exterior features: Patio, Balcony, Decorative Lighting, Professional Landscaping, Sprinkler System
- Pool features: Association, In Ground
Details
- Parcel number: MEDFMU17B1255
- Zoning: Res
Construction
Type & style
- Home type: Condo
- Property subtype: Condominium
- Attached to another structure: Yes
Materials
- Brick
Condition
- Year built: 1985
Utilities & green energy
- Electric: Circuit Breakers
- Sewer: Public Sewer
- Water: Public
- Utilities for property: for Electric Range, for Electric Dryer, Washer Hookup
Community & HOA
Community
- Features: Public Transportation, Shopping, Pool, Tennis Court(s), Park, Bike Path, Conservation Area, Highway Access, House of Worship, Marina, Private School, Public School, T-Station, University
- Security: Intercom
HOA
- Amenities included: Pool, Elevator(s), Sauna/Steam, Clubroom, Clubhouse
- Services included: Water, Sewer, Insurance, Maintenance Structure, Road Maintenance, Maintenance Grounds, Snow Removal, Trash, Reserve Funds
- HOA fee: $444 monthly
Location
- Region: Medford
Financial & listing details
- Price per square foot: $486/sqft
- Tax assessed value: $586,300
- Annual tax amount: $5,060
- Date on market: 8/27/2026
- Listing terms: Contract
Estimated market value
$593,300
$564,000 - $623,000
$3,102/mo
Price history
| Date | Event | Price |
|---|---|---|
| 10/6/2026 | Price change | $599,500-4.1%$486/sqft |
Source: MLS PIN #73569296 Report a problem | ||
| 9/21/2026 | Price change | $624,900-3.7%$506/sqft |
Source: MLS PIN #73569296 Report a problem | ||
| 8/27/2026 | Listed for sale | $649,000+54.5%$526/sqft |
Source: MLS PIN #73569296 Report a problem | ||
| 6/12/2015 | Sold | $420,000+6.3%$340/sqft |
Source: Public Record Report a problem | ||
| 5/22/2015 | Listed for sale | $395,000+37.2%$320/sqft |
Source: RE/MAX Andrew Realty Services #71841311 Report a problem | ||
| 6/29/2012 | Sold | $288,000-3.7%$233/sqft |
Source: Public Record Report a problem | ||
| 4/26/2012 | Listed for sale | $299,000+3.5%$242/sqft |
Source: commonmoves #71372605 Report a problem | ||
| 10/27/2006 | Sold | $289,000+131.2%$234/sqft |
Source: Public Record Report a problem | ||
| 12/14/1990 | Sold | $125,000+27.6%$101/sqft |
Source: Public Record Report a problem | ||
| 2/29/1988 | Sold | $98,000$79/sqft |
Source: Public Record Report a problem | ||
Public tax history
| Year | Property taxes | Tax assessment |
|---|---|---|
| 2025 | $4,627 | $543,100 |
| 2024 | $4,627 +2.9% | $543,100 +4.5% |
| 2023 | $4,495 -2.5% | $519,600 +1.6% |
| 2022 | $4,608 -7.7% | $511,400 -3.7% |
| 2021 | $4,995 +4.7% | $530,800 +2.2% |
| 2020 | $4,769 +1.8% | $519,500 +6.5% |
| 2019 | $4,684 +6.2% | $487,900 +13.3% |
| 2018 | $4,410 +7% | $430,700 +10.3% |
| 2017 | $4,123 +13.8% | $390,400 +20.6% |
| 2016 | $3,623 +3.8% | $323,800 +8.5% |
| 2015 | $3,490 +2.9% | $298,300 +7.8% |
| 2014 | $3,390 +3.2% | $276,700 +4.1% |
| 2013 | $3,284 -0.5% | $265,700 -3.2% |
| 2012 | $3,301 +0.8% | $274,400 -2.7% |
| 2011 | $3,274 +4.5% | $282,000 -1.2% |
| 2010 | $3,134 +13.3% | $285,400 +4% |
| 2009 | $2,765 +4.9% | $274,300 -5.1% |
| 2008 | $2,635 -3.4% | $288,900 -5.8% |
| 2007 | $2,727 | $306,700 |
Find assessor info on the county website
Monthly payment
Est. payment
Payment breakdown
Explore the cost of this home by adjusting the details. Changes won't be saved.Climate risks
Neighborhood: 02155
Similar homes
- $615,0002 bd2 ba1.2k sqftMystic Valley River Park, Medford, MA 02155For Sale
 MLS ID #73586964, Olubunmi Okoya, Engel & Volkers Boston. MLS PIN
 - $615,0002 bd2 ba1.2k sqftParkway Plaza South Condo, Medford, MA 02155For Sale
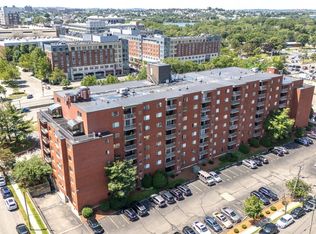 MLS ID #73553235, Luxe Home Team, 1st Knock Realty. MLS PIN
 - $525,0002 bd2 ba1.2k sqftMystic River Park, Medford, MA 02155For Sale
 MLS ID #73557096, Salvatore Brett Sillari, Berkshire Hathaway HomeServices Commonwealth Real Estate. MLS PIN
 - $509,0002 bd2 ba1.1k sqft100 High St APT 206, Medford, MA 02155For Sale
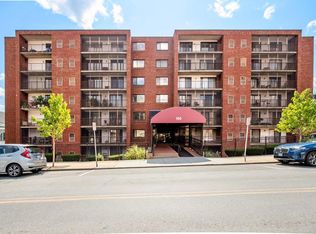 MLS ID #73563816, John Veneziano, REMAX Andrew Realty Services. MLS PIN
