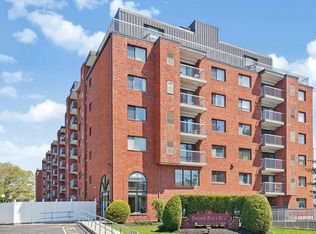
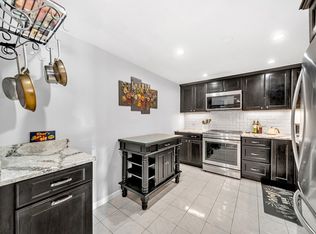
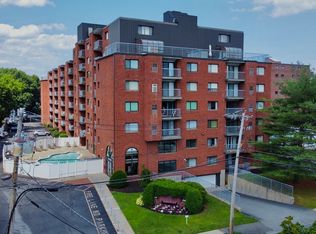
Great value at 8 Ninth Street! Ready for immediate occupancy. Perfect for a buyer who would like to avoid the elevator and a long hallway. This home is a short distance from the entrance lobby, and close to its parking space. (Space #108 is near the building's side door; also near the condominium.) Parkway Plaza West is conveniently located, and has many appealing features. Please see photos.
For sale
Price cut: $20K (10/8)
$475,000
8 9th St APT 102, Medford, MA 02155
2beds
1,054sqft
Condominium
Built in 1987
-- sqft lot
$470,800 Zestimate®
$451/sqft
$403/mo HOA
What's special
- 46 days
- 473
- 19
Zillow last checked:
Listing updated:
Listed by:
Ronald Mastrocola 617-387-5300,
Mastrocola Management, Inc. 781-396-1010,
Frank Mastrocola 617-387-5070
Source: MLS PIN,MLS#: 73569061
Facts & features
Interior
Bedrooms & bathrooms
- Bedrooms: 2
- Bathrooms: 2
- Full bathrooms: 2
Primary bedroom
- Features: Flooring - Wall to Wall Carpet, Window(s) - Picture
- Level: First
- Area: 168
- Dimensions: 12 x 14
Bedroom 2
- Features: Flooring - Wall to Wall Carpet, Window(s) - Picture
- Level: First
- Area: 144
- Dimensions: 12 x 12
Primary bathroom
- Features: Yes
Bathroom 1
- Features: Bathroom - With Tub
- Area: 50
- Dimensions: 5 x 10
Bathroom 2
- Features: Bathroom - With Shower Stall
- Area: 40
- Dimensions: 5 x 8
Dining room
- Features: Flooring - Vinyl, Window(s) - Picture, Lighting - Pendant
- Level: First
- Area: 49
- Dimensions: 7 x 7
Kitchen
- Features: Flooring - Vinyl, Countertops - Stone/Granite/Solid, Lighting - Overhead
- Level: First
- Area: 96
- Dimensions: 8 x 12
Living room
- Features: Closet, Flooring - Wall to Wall Carpet, Balcony - Exterior, Slider
- Level: First
- Area: 299
- Dimensions: 13 x 23
Heating
- Forced Air, Electric
Cooling
- Central Air
Appliances
- Included: Range, Dishwasher, Disposal, Refrigerator, Wine Refrigerator, Washer/Dryer, Range Hood
- Laundry: In Unit, Electric Dryer Hookup
Features
- Entry Hall, Internet Available - Broadband
- Flooring: Vinyl, Carpet, Laminate
- Windows: Insulated Windows
- Has basement: No
- Has fireplace: No
Interior area
- Total structure area: 1,054
- Total interior livable area: 1,054 sqft
- Finished area above ground: 1,054
- Finished area below ground: 1,054
Property
Parking
- Total spaces: 1
- Parking features: Off Street, Deeded
- Uncovered spaces: 1
Features
- Entry location: Unit Placement(Street,Front)
- Exterior features: Balcony, Professional Landscaping
- Pool features: Association, In Ground
Details
- Parcel number: M:U17 B:1201 L:0000
- Zoning: I
- Other equipment: Intercom
Construction
Type & style
- Home type: Condo
- Property subtype: Condominium
- Attached to another structure: Yes
Materials
- Brick, Block
- Roof: Rubber
Condition
- Year built: 1987
Utilities & green energy
- Electric: Circuit Breakers
- Sewer: Public Sewer
- Water: Public
- Utilities for property: for Electric Range, for Electric Oven, for Electric Dryer
Community & HOA
Community
- Features: Public Transportation, Shopping, Park, Walk/Jog Trails, Bike Path, Highway Access, T-Station
- Security: Intercom
HOA
- Amenities included: Pool, Elevator(s)
- Services included: Water, Sewer, Insurance, Maintenance Structure, Maintenance Grounds, Snow Removal, Trash, Reserve Funds
- HOA fee: $403 monthly
Location
- Region: Medford
Financial & listing details
- Price per square foot: $451/sqft
- Tax assessed value: $522,200
- Annual tax amount: $4,507
- Date on market: 8/27/2026
- Listing terms: Lender Approval Required
Estimated market value
$470,800
$447,000 - $494,000
$3,002/mo
Price history
| Date | Event | Price |
|---|---|---|
| 10/8/2026 | Price change | $475,000-4%$451/sqft |
Source: MLS PIN #73569061 Report a problem | ||
| 8/27/2026 | Listed for sale | $495,000+307.4%$470/sqft |
Source: MLS PIN #73569061 Report a problem | ||
| 8/5/2024 | Listing removed | -- |
Source: Zillow Rentals Report a problem | ||
| 6/19/2024 | Listed for rent | $2,700$3/sqft |
Source: Zillow Rentals Report a problem | ||
| 6/11/2024 | Listing removed | -- |
Source: Zillow Rentals Report a problem | ||
| 5/13/2024 | Listed for rent | $2,700+38.5%$3/sqft |
Source: Zillow Rentals Report a problem | ||
| 9/6/2016 | Listing removed | $1,950+30%$2/sqft |
Source: Owner Report a problem | ||
| 8/2/2011 | Listing removed | $1,500$1/sqft |
Source: Mastrocola Management, Inc. Report a problem | ||
| 5/17/2011 | Listed for rent | $1,500$1/sqft |
Source: Mastrocola Management, Inc. Report a problem | ||
| 9/28/1999 | Sold | $121,500+60.9%$115/sqft |
Source: Public Record Report a problem | ||
| 3/5/1996 | Sold | $75,500-20.5%$72/sqft |
Source: Public Record Report a problem | ||
| 2/23/1995 | Sold | $95,000-54.6%$90/sqft |
Source: Public Record Report a problem | ||
| 7/22/1994 | Sold | $209,382+143.5%$199/sqft |
Source: Public Record Report a problem | ||
| 7/6/1988 | Sold | $86,000$82/sqft |
Source: Public Record Report a problem | ||
Public tax history
| Year | Property taxes | Tax assessment |
|---|---|---|
| 2025 | $4,150 | $487,100 |
| 2024 | $4,150 +3% | $487,100 +4.6% |
| 2023 | $4,030 -2.4% | $465,900 +1.6% |
| 2022 | $4,131 -7.7% | $458,500 -3.7% |
| 2021 | $4,478 +4.7% | $475,900 +2.2% |
| 2020 | $4,275 +1.8% | $465,700 +6.5% |
| 2019 | $4,198 +6.3% | $437,300 +13.3% |
| 2018 | $3,951 +7% | $385,800 +10.4% |
| 2017 | $3,691 +13.9% | $349,500 +20.7% |
| 2016 | $3,240 +3.9% | $289,500 +8.6% |
| 2015 | $3,118 +3% | $266,500 +7.9% |
| 2014 | $3,027 +3.2% | $247,100 +4.2% |
| 2013 | $2,932 -0.5% | $237,200 -3.2% |
| 2012 | $2,947 +0.8% | $245,000 -2.7% |
| 2011 | $2,925 +4.5% | $251,900 -1.2% |
| 2010 | $2,800 +18.4% | $255,000 +8.7% |
| 2009 | $2,364 +4.9% | $234,500 -5.1% |
| 2008 | $2,253 -3.4% | $247,000 -5.8% |
| 2007 | $2,332 | $262,300 |
Find assessor info on the county website
Monthly payment
Est. payment
Payment breakdown
Explore the cost of this home by adjusting the details. Changes won't be saved.Climate risks
Neighborhood: 02155
Nearby schools
Schools provided by the listing agent
- Elementary: Mcglynn
- Middle: Mcglynn
- High: Medford High School
Source: MLS PIN. This data may not be complete. We recommend contacting the local school district to confirm school assignments for this home.

Similar homes
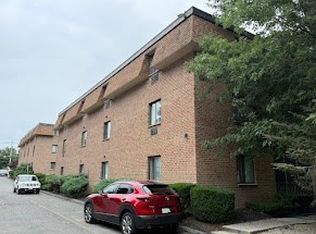
- $479,9002 bd2 ba970 sqftWashington Manor, Medford, MA 02155For Sale
 MLS ID #73567715, Stanley Zheng, Midtown Properties, Inc.. MLS PIN
 - $499,9002 bd2 ba1.2k sqft19 Paris St APT 203, Medford, MA 02155For Sale
 MLS ID #73583750, The Parker Group, RE/MAX Encore. MLS PIN
 - $429,0002 bd1 ba942 sqftSprague House, Medford, MA 02155For Sale
 MLS ID #73567166, Joseph Firicano, Boston Hub Real Estate. MLS PIN
 - $429,9002 bd2 ba1.1k sqftRegency, Medford, MA 02155For Sale
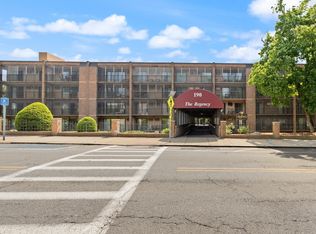 MLS ID #73522537, Peter T. Phillips, Century 21 North East. MLS PIN
