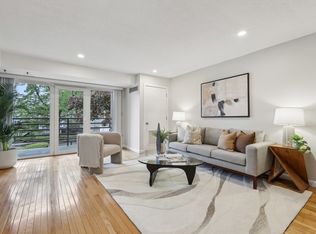
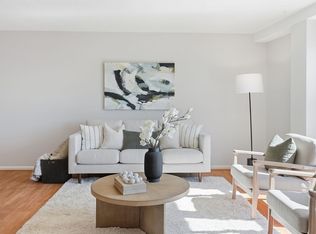

Come see this bright, sunny condominium at the highly desirable Sprague Condominiums just minutes north of Boston. You will not find better unit placement than this upper floor corner unit. This place has the most accommodating floor plan with separate galley kitchen, expansive open living room / dining room, spacious bedrooms, and one full bath. The fully applianced kitchen has a ceramic tile floor and plenty of cabinets. Enjoy a HUGE twenty five foot balcony for relaxing. Building amenities include laundry facilities on every floor, additional storage unit, bicycle storage, and an extreme close proximity to the Wellington Orange LINE MBTA Station. All this makes it the perfect place! You don't want to miss this opportunity to live near Station Landing and Assembly Row! Deeded parking space #11.
For sale
Price cut: $20K (9/22)
$429,000
314 Riverside Ave APT 304, Medford, MA 02155
2beds
942sqft
Condominium
Built in 1984
-- sqft lot
$425,300 Zestimate®
$455/sqft
$400/mo HOA
What's special
Upper floor corner unitFully applianced kitchenSeparate galley kitchenBright sunny condominiumPlenty of cabinetsCeramic tile floorMost accommodating floor plan
- 44 days
- 591
- 12
Zillow last checked:
Listing updated:
Listed by:
Joseph Firicano 781-254-5791,
Boston Hub Real Estate 781-395-8900
Source: MLS PIN,MLS#: 73567166
Facts & features
Interior
Bedrooms & bathrooms
- Bedrooms: 2
- Bathrooms: 1
- Full bathrooms: 1
Primary bedroom
- Features: Ceiling Fan(s), Flooring - Wall to Wall Carpet
- Level: First
- Area: 137.5
- Dimensions: 11 x 12.5
Bedroom 2
- Features: Ceiling Fan(s), Flooring - Wall to Wall Carpet
- Level: First
- Area: 132.25
- Dimensions: 11.5 x 11.5
Bathroom 1
- Level: First
Bathroom 2
- Features: Bathroom - Full, Bathroom - Tiled With Tub
- Area: 50
- Dimensions: 5 x 10
Dining room
- Features: Ceiling Fan(s), Flooring - Wall to Wall Carpet
- Level: First
- Area: 91
- Dimensions: 7 x 13
Kitchen
- Level: First
- Area: 64
- Dimensions: 8 x 8
Living room
- Features: Flooring - Wall to Wall Carpet, Balcony - Exterior
- Level: First
- Area: 266
- Dimensions: 14 x 19
Heating
- Forced Air, Electric
Cooling
- Central Air
Appliances
- Included: Range, Dishwasher, Disposal, Refrigerator
- Laundry: In Building
Features
- Flooring: Carpet
- Windows: Insulated Windows
- Has basement: No
- Has fireplace: No
- Common walls with other units/homes: Corner
Interior area
- Total structure area: 942
- Total interior livable area: 942 sqft
- Finished area above ground: 942
Property
Parking
- Total spaces: 1
- Parking features: Off Street, Deeded
- Uncovered spaces: 1
Features
- Entry location: Unit Placement(Upper)
- Exterior features: Balcony
Details
- Parcel number: 642075
- Zoning: RES
Construction
Type & style
- Home type: Condo
- Property subtype: Condominium
- Attached to another structure: Yes
Materials
- Brick, Stone
- Roof: Rubber
Condition
- Year built: 1984
Utilities & green energy
- Sewer: Public Sewer
- Water: Public
Community & HOA
Community
- Features: Public Transportation, Shopping, Conservation Area
- Security: Intercom
HOA
- Amenities included: Laundry, Elevator(s)
- Services included: Water, Sewer, Insurance, Maintenance Grounds, Snow Removal, Trash, Reserve Funds
- HOA fee: $400 monthly
Location
- Region: Medford
Financial & listing details
- Price per square foot: $455/sqft
- Tax assessed value: $465,600
- Annual tax amount: $4,018
- Date on market: 8/26/2026
Estimated market value
$425,300
$404,000 - $447,000
$2,802/mo
Price history
| Date | Event | Price |
|---|---|---|
| 9/22/2026 | Price change | $429,000-4.5%$455/sqft |
Source: MLS PIN #73567166 Report a problem | ||
| 8/23/2026 | Listed for sale | $449,000+349%$477/sqft |
Source: MLS PIN #73567166 Report a problem | ||
| 5/10/2002 | Sold | $100,000$106/sqft |
Source: Agent Provided Report a problem | ||
Public tax history
| Year | Property taxes | Tax assessment |
|---|---|---|
| 2025 | $3,699 | $434,100 |
| 2024 | $3,699 +7.1% | $434,100 +8.7% |
| 2023 | $3,454 +13.1% | $399,300 +17.8% |
| 2022 | $3,055 -1.3% | $339,100 +3.1% |
| 2021 | $3,094 -2.9% | $328,800 -5.3% |
| 2020 | $3,187 +1.9% | $347,200 +6.6% |
| 2019 | $3,128 +9.4% | $325,800 +16.6% |
| 2018 | $2,860 +2.3% | $279,300 +5.5% |
| 2017 | $2,796 +8.9% | $264,800 +15.4% |
| 2016 | $2,568 +9% | $229,500 +14% |
| 2015 | $2,355 +2.1% | $201,300 +6.9% |
| 2014 | $2,307 +2.1% | $188,300 +3% |
| 2013 | $2,259 +1.4% | $182,800 -1.2% |
| 2012 | $2,227 +4.5% | $185,100 +0.8% |
| 2011 | $2,132 +4.5% | $183,600 -1.2% |
| 2010 | $2,041 -8.5% | $185,900 -16% |
| 2009 | $2,230 +8.1% | $221,200 -2.2% |
| 2008 | $2,062 -11.4% | $226,100 -13.6% |
| 2007 | $2,327 | $261,700 |
Find assessor info on the county website
Monthly payment
Est. payment
Payment breakdown
Explore the cost of this home by adjusting the details. Changes won't be saved.Climate risks
Neighborhood: 02155

Similar homes
- $479,9002 bd2 ba970 sqftWashington Manor, Medford, MA 02155For Sale
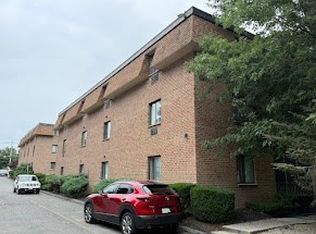 MLS ID #73567715, Stanley Zheng, Midtown Properties, Inc.. MLS PIN
 - $475,0002 bd2 ba1k sqftParkway Plaza West, Medford, MA 02155For Sale
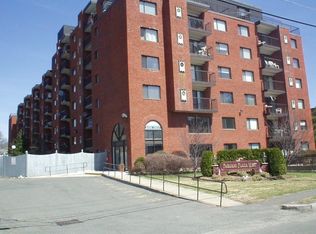 MLS ID #73569061, Frank Mastrocola, Mastrocola Management, Inc.. MLS PIN
 - $429,9002 bd2 ba1.1k sqftRegency, Medford, MA 02155For Sale
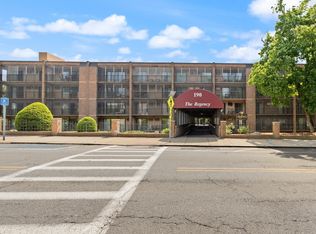 MLS ID #73522537, Peter T. Phillips, Century 21 North East. MLS PIN
 - $509,0002 bd2 ba1.1k sqft100 High St APT 206, Medford, MA 02155For Sale
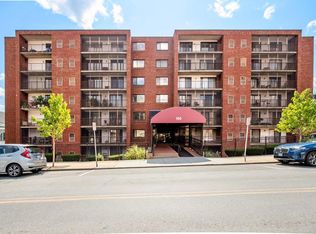 MLS ID #73563816, John Veneziano, REMAX Andrew Realty Services. MLS PIN
